STOWUPLAND
Garden development to create much needed first time buyer affordable housing.
IP14
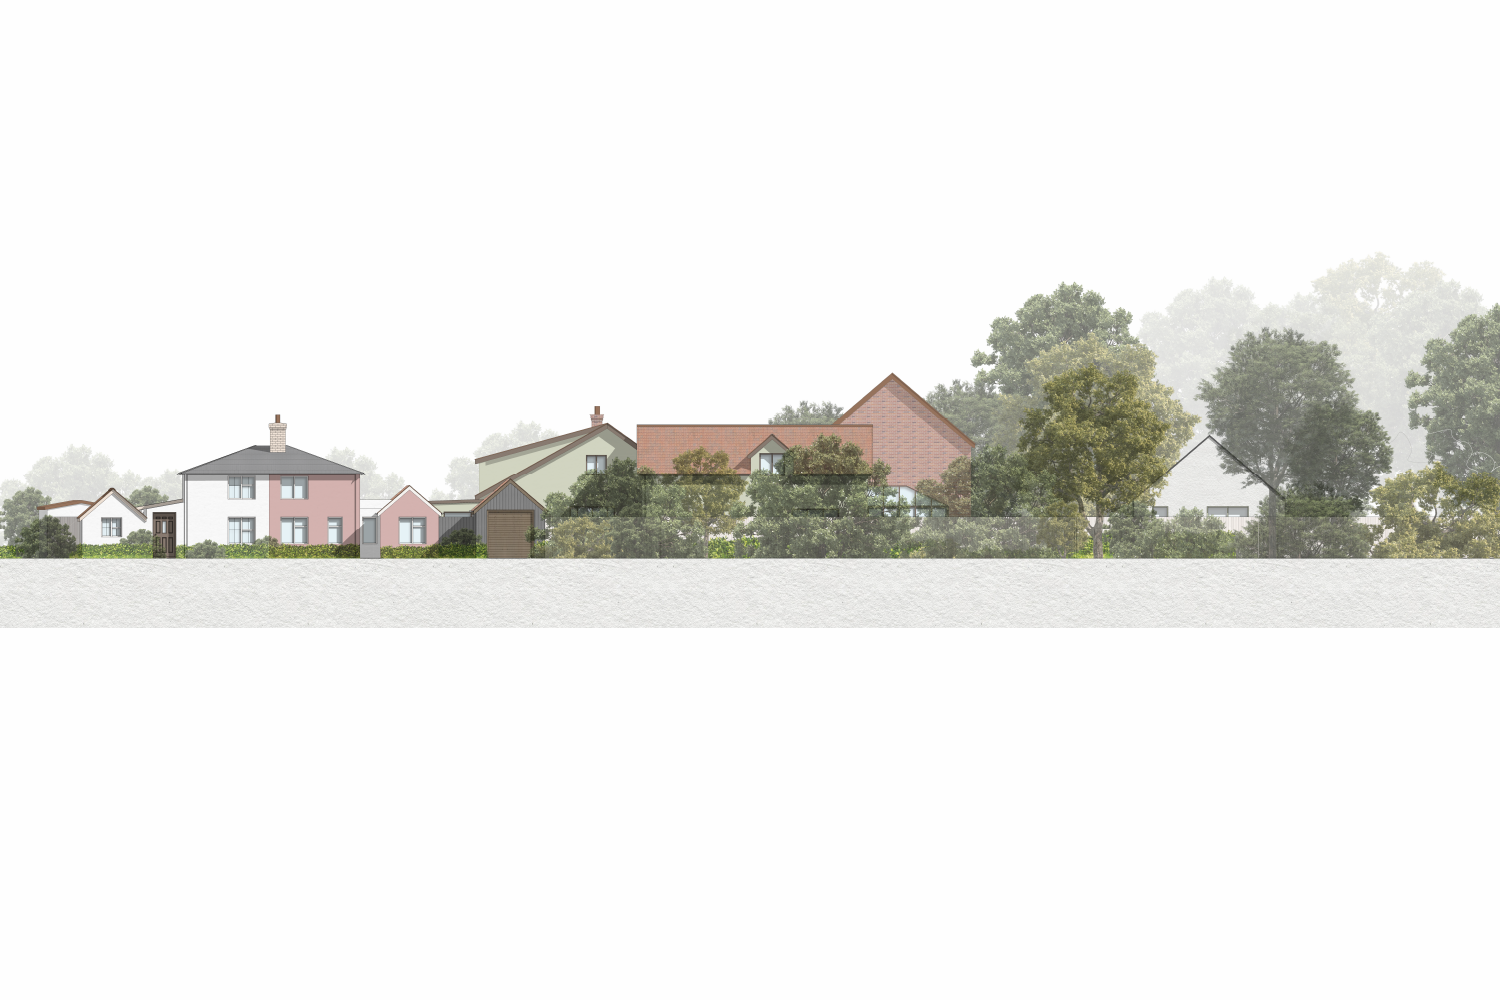
Our client approached us with the question, “Is my garden a viable development site?” Our answer - Yes. But. There are some constraints. And the major one being, the site borders a green - classed as a non-designated heritage asset.
Before spending hours on design, we submitted a pre-application to seek the local authority’s assistance at an early stage. What became clear from a productive meeting with the planners was that the site, which sits within the settlement boundary of Stowupland, could provide a great opportunity to create a bungalow for a village resident looking to downsize, or for a first-time buyer. Both forms of housing are expressly requested within the Neighbourhood Plan.
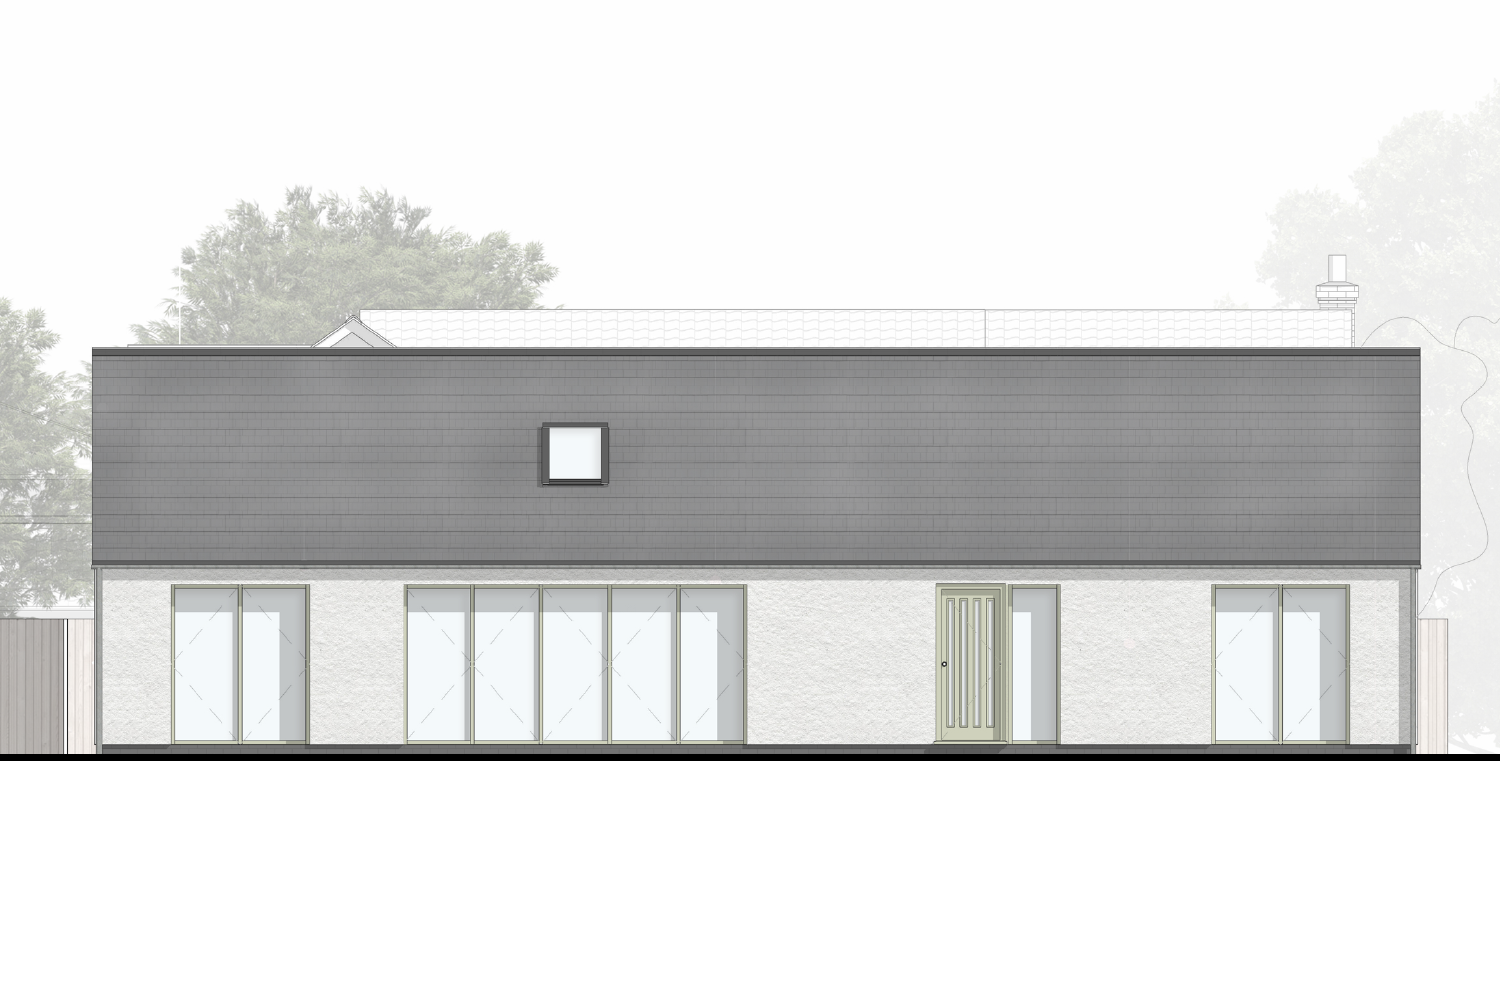
After understanding the need for bungalows within the village, we started to get a clear picture of what the proposal needed to be. The story evolved and we found a clear resolution for the site that would answer the neighboorhood plan, respect the non-designated heritage asset and protect the value of the existing site, all whilst achieving the clients financial goals.
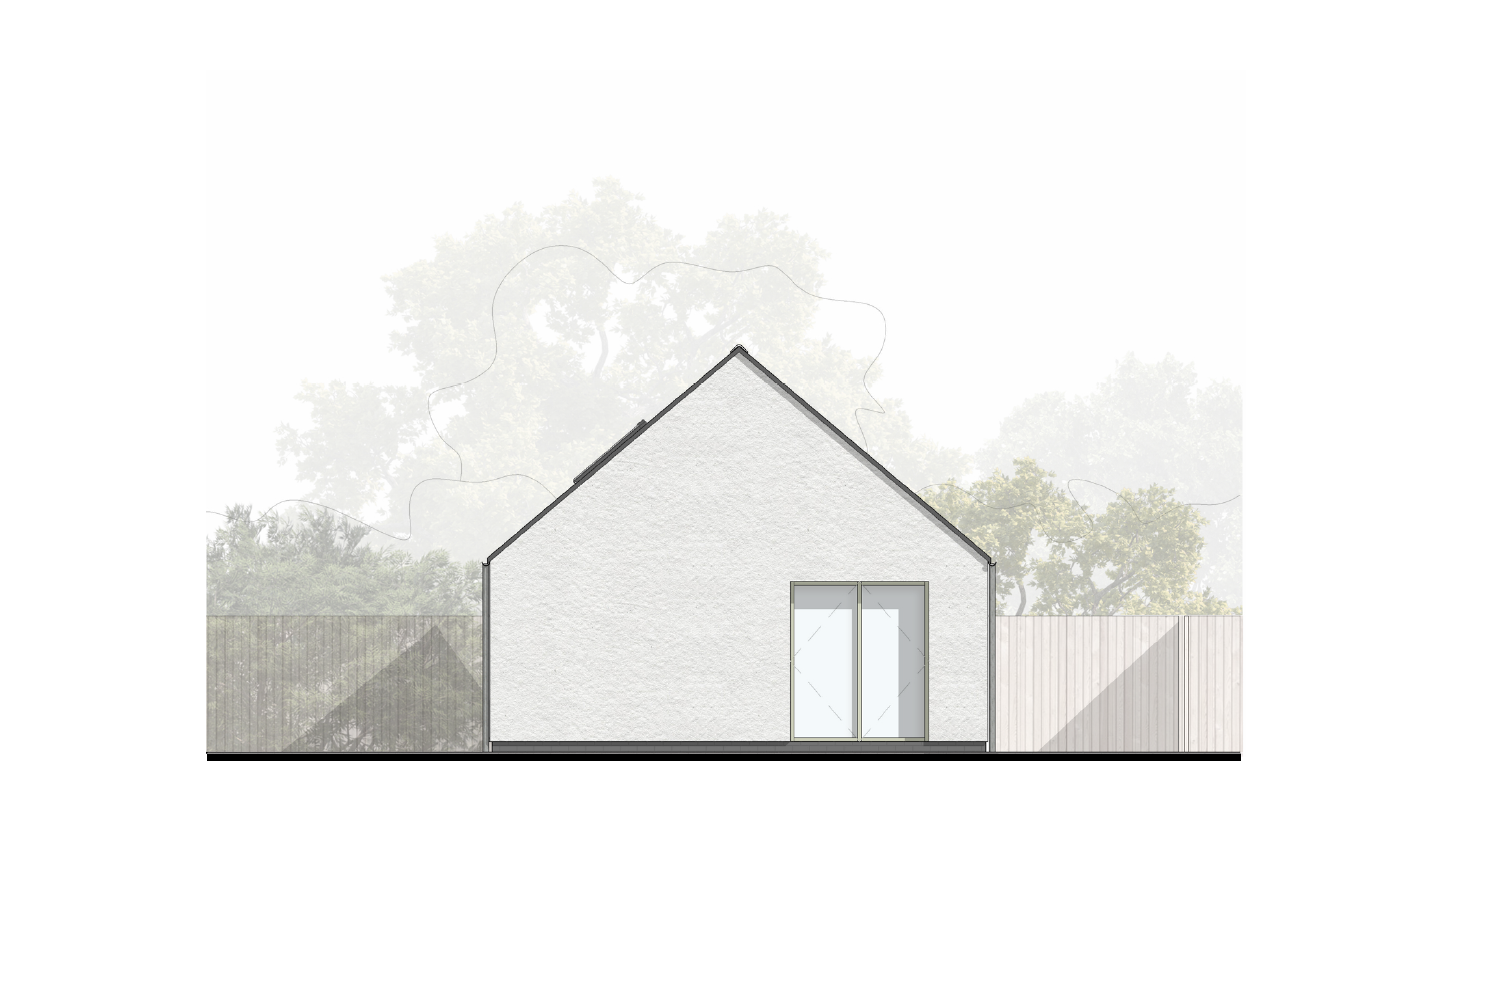
The resolution - a stripped-back, linear dwelling with a single roof form - no projections, no additions. This clear and subtle architectural language allows the proposal to sit quietly within its context, whilst offering glimpses into the site through the vegetation of a traditional pitched roof that feels familiar within the village setting.
The restrained form, combined with a palette of high-quality materials, communicates that simplicity is a deliberate choice - one of sophistication rather than cheapness.
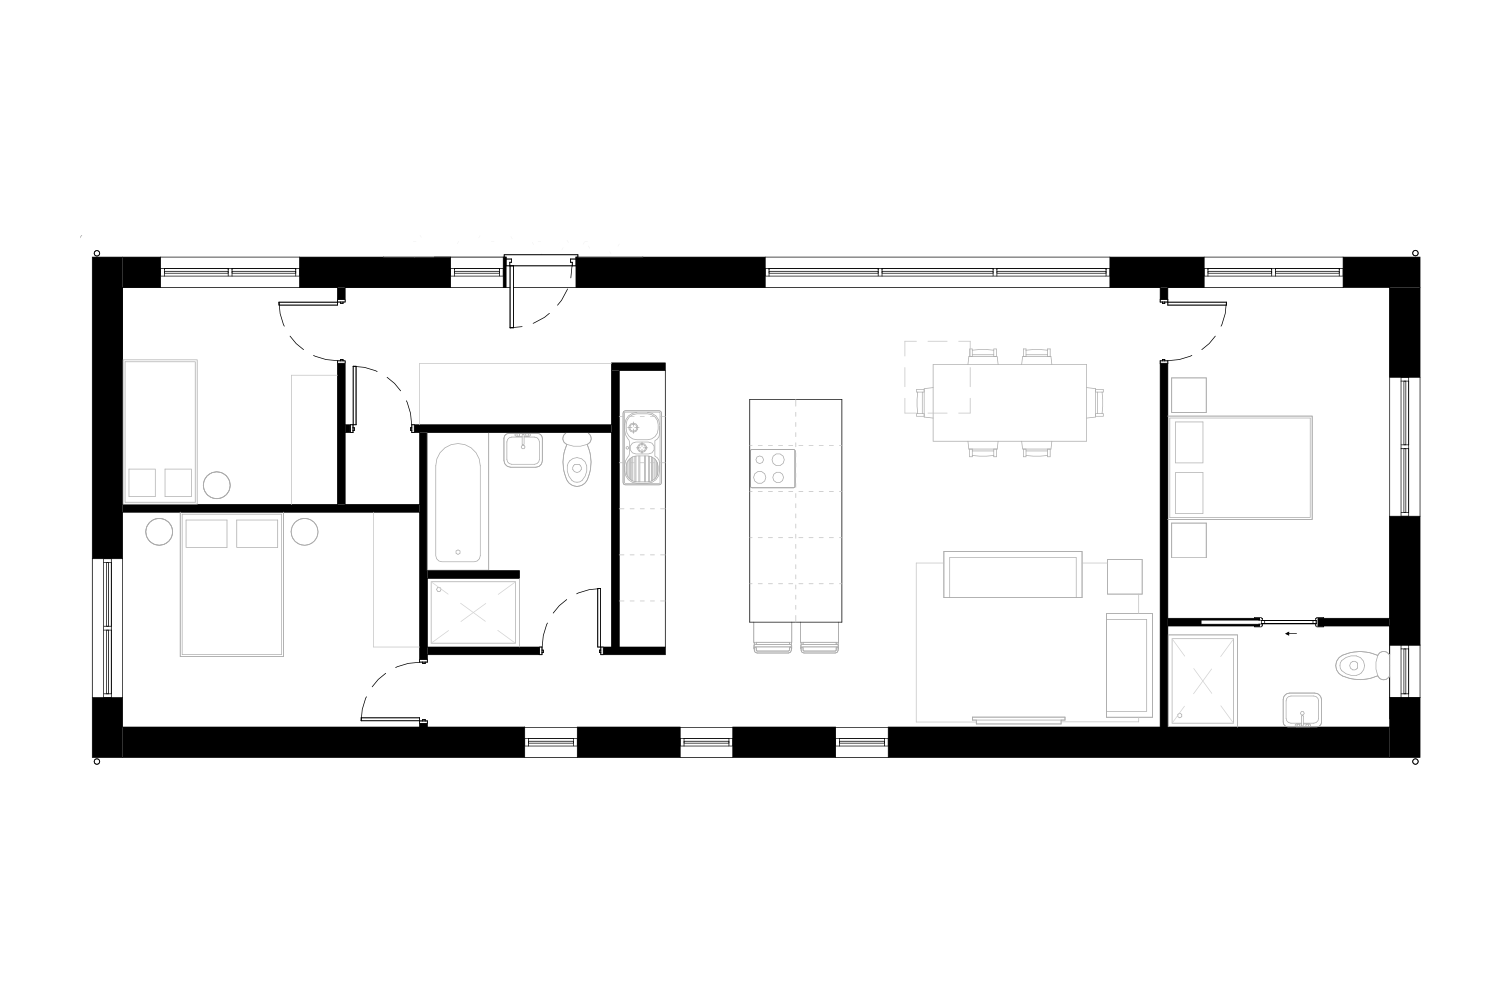
Although relatively modest, several simple design choices turn what could be a very basic bungalow into a bespoke, highly functional dwelling. We vaulted the central kitchen, dining and sitting area, giving the heart of the home space to breathe and the opportunity for natural light to come in through the roof.
The areas over the flanking bedrooms are to have decked loft spaces and loft ladders, providing good access to storage that would otherwise be lacking in the floor plan.
The location of the front entrance purposefully opens into a utility/boot space, negating the need for a back door, whilst also concealing a direct view from the front door into the private sitting area.
The main bathroom is large enough to accommodate a purpose-built shower and a bath, giving the users generous space to bathe and relax.
It is the combination of these considered design choices with the restrained form of the building that makes the project a success, creating a home that is simple in appearance but generous in both space and character.
STOWUPLAND
Garden development to create much needed first time buyer affordable housing.
IP14
Our client approached us with the question, “Is my garden a viable development site?” Our answer - Yes. But. There are some constraints. And the major one being, the site borders a green - classed as a non-designated heritage asset.
Before spending hours on design, we submitted a pre-application to seek the local authority’s assistance at an early stage. What became clear from a productive meeting with the planners was that the site, which sits within the settlement boundary of Stowupland, could provide a great opportunity to create a bungalow for a village resident looking to downsize, or for a first-time buyer. Both forms of housing are expressly requested within the Neighbourhood Plan.
After understanding the need for bungalows within the village, we started to get a clear picture of what the proposal needed to be. The story evolved and we found a clear resolution for the site that would answer the neighboorhood plan, respect the non-designated heritage asset and protect the value of the existing site, all whilst achieving the clients financial goals.
Although relatively modest, several simple design choices turn what could be a very basic bungalow into a bespoke, highly functional dwelling. We vaulted the central kitchen, dining and sitting area, giving the heart of the home space to breathe and the opportunity for natural light to come in through the roof.
The areas over the flanking bedrooms are to have decked loft spaces and loft ladders, providing good access to storage that would otherwise be lacking in the floor plan.
The location of the front entrance purposefully opens into a utility/boot space, negating the need for a back door, whilst also concealing a direct view from the front door into the private sitting area.
The main bathroom is large enough to accommodate a purpose-built shower and a bath, giving the users generous space to bathe and relax.
It is the combination of these considered design choices with the restrained form of the building that makes the project a success, creating a home that is simple in appearance but generous in both space and character.
The resolution - a stripped-back, linear dwelling with a single roof form - no projections, no additions. This clear and subtle architectural language allows the proposal to sit quietly within its context, whilst offering glimpses into the site through the vegetation of a traditional pitched roof that feels familiar within the village setting.
The restrained form, combined with a palette of high-quality materials, communicates that simplicity is a deliberate choice - one of sophistication rather than cheapness.