LITTLE WALTHAM
Preservation of a 19th century home for modern living.
CM3
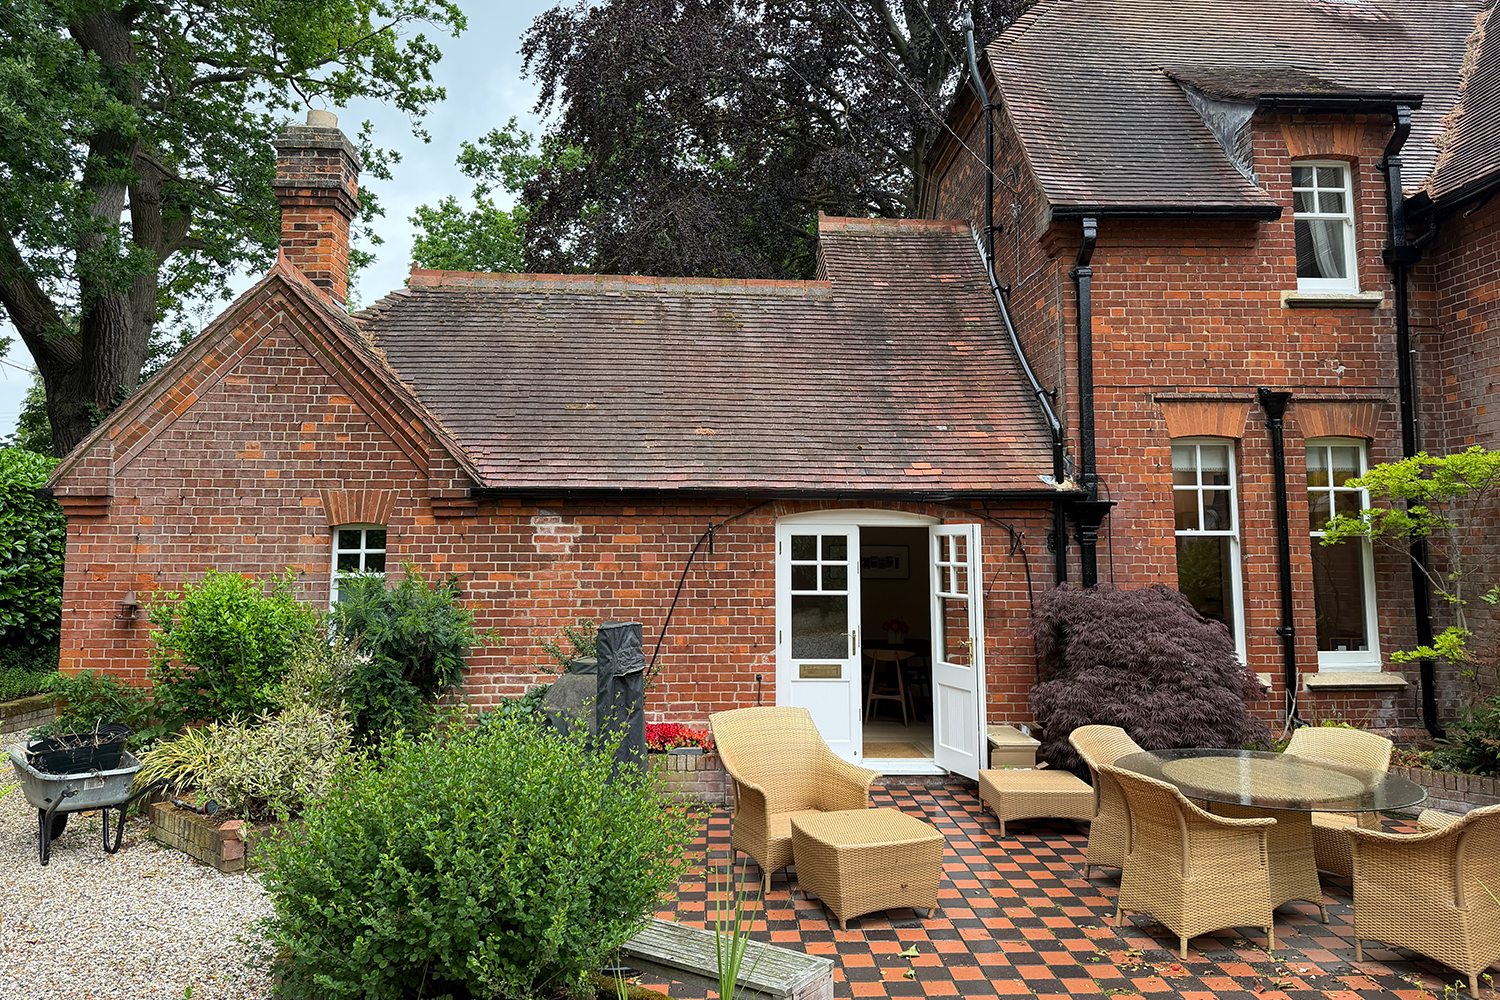
We are very much fans of this era of architecture and were pleased to play a part in the dwelling’s continued preservation. The brief was simple - the client wanted to create an open plan kitchen and dining space with a stronger connection to the garden, while also finding a discreet solution for the home office that had gradually taken over the dining room.
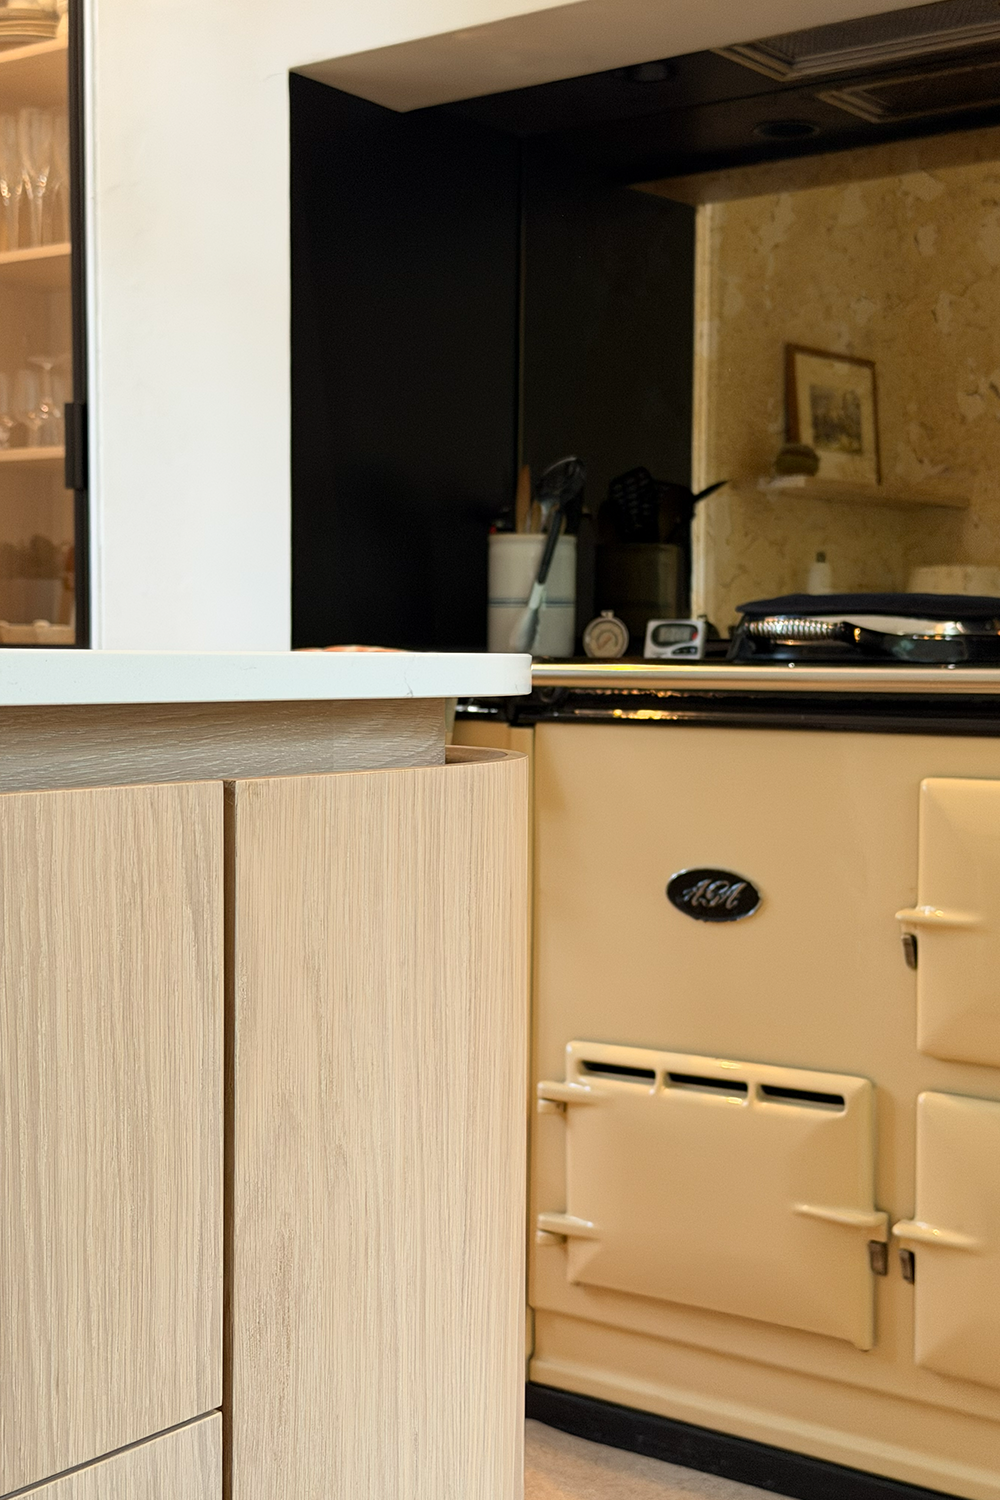
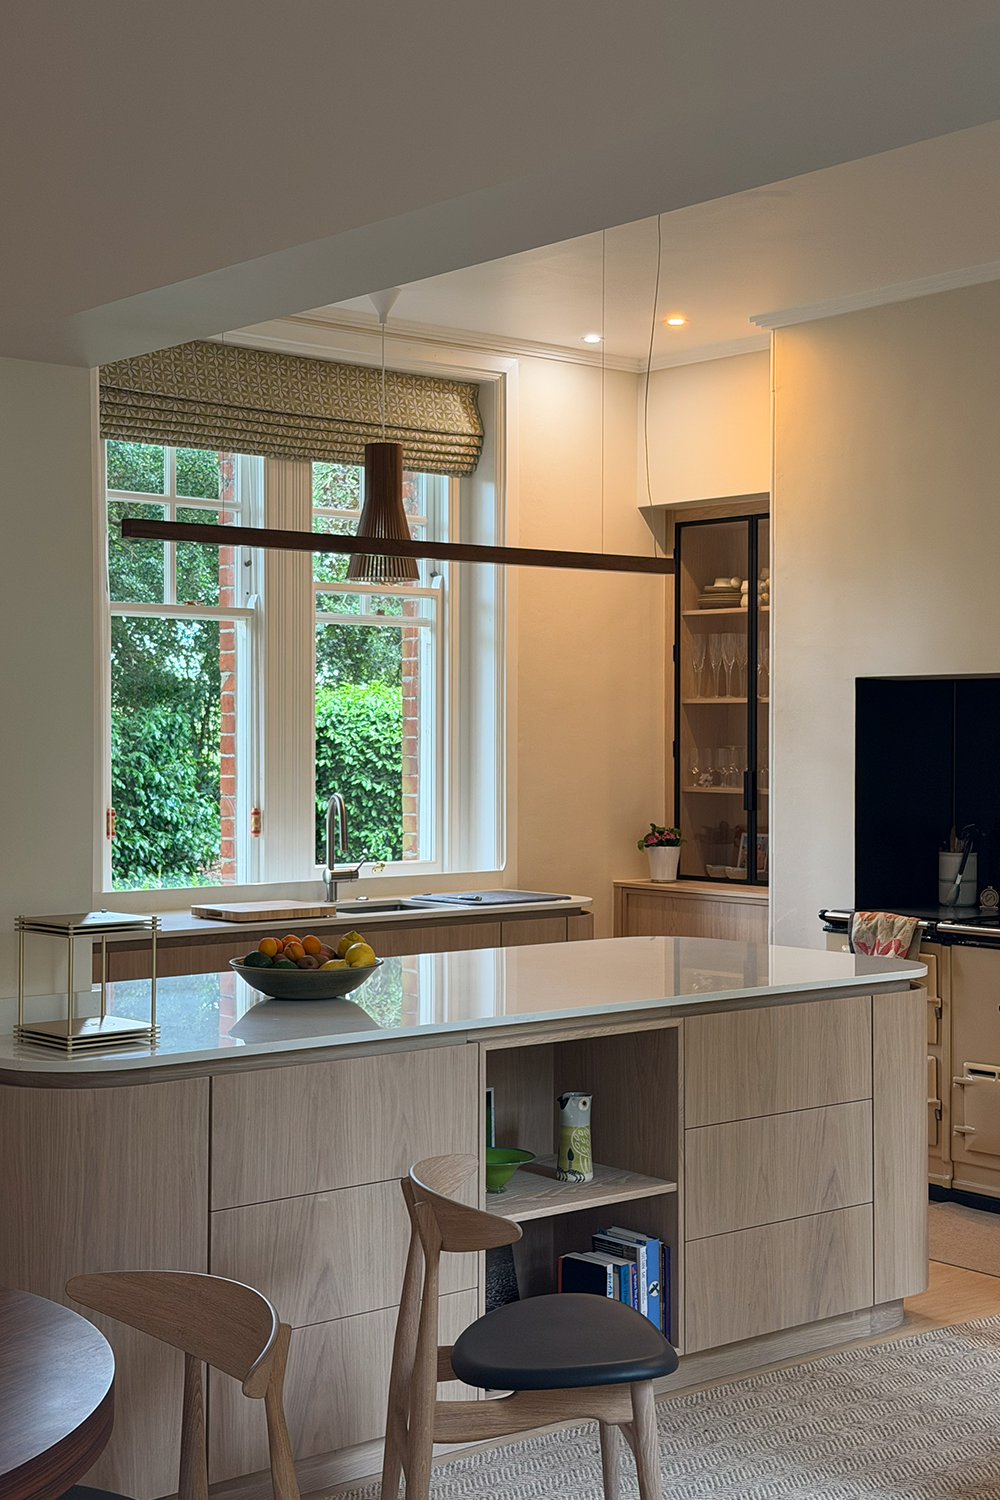
Equally important to the modest alteration made to the existing opening, was the design of the interiors. Working with an interior designer, the scheme developed around a careful contrast between old and new. The consistent use of oak across the floor, kitchen cabinetry, dining table and chairs, and the hidden workstation, creates a clear contemporary language while remaining subtle enough to sit comfortably within the historic shell.
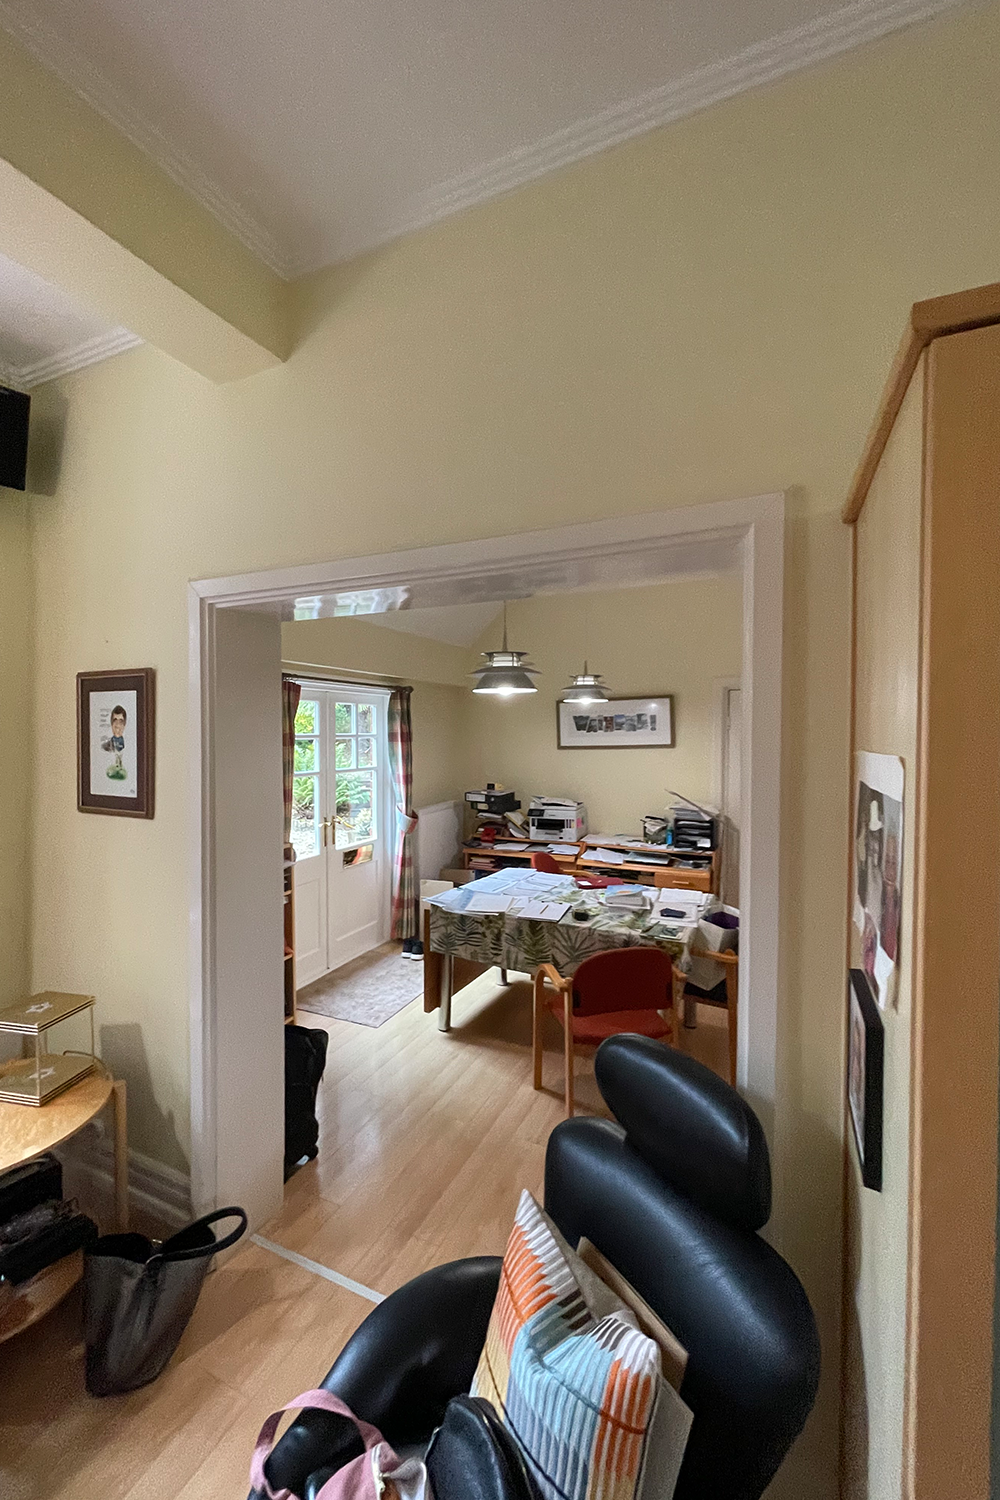
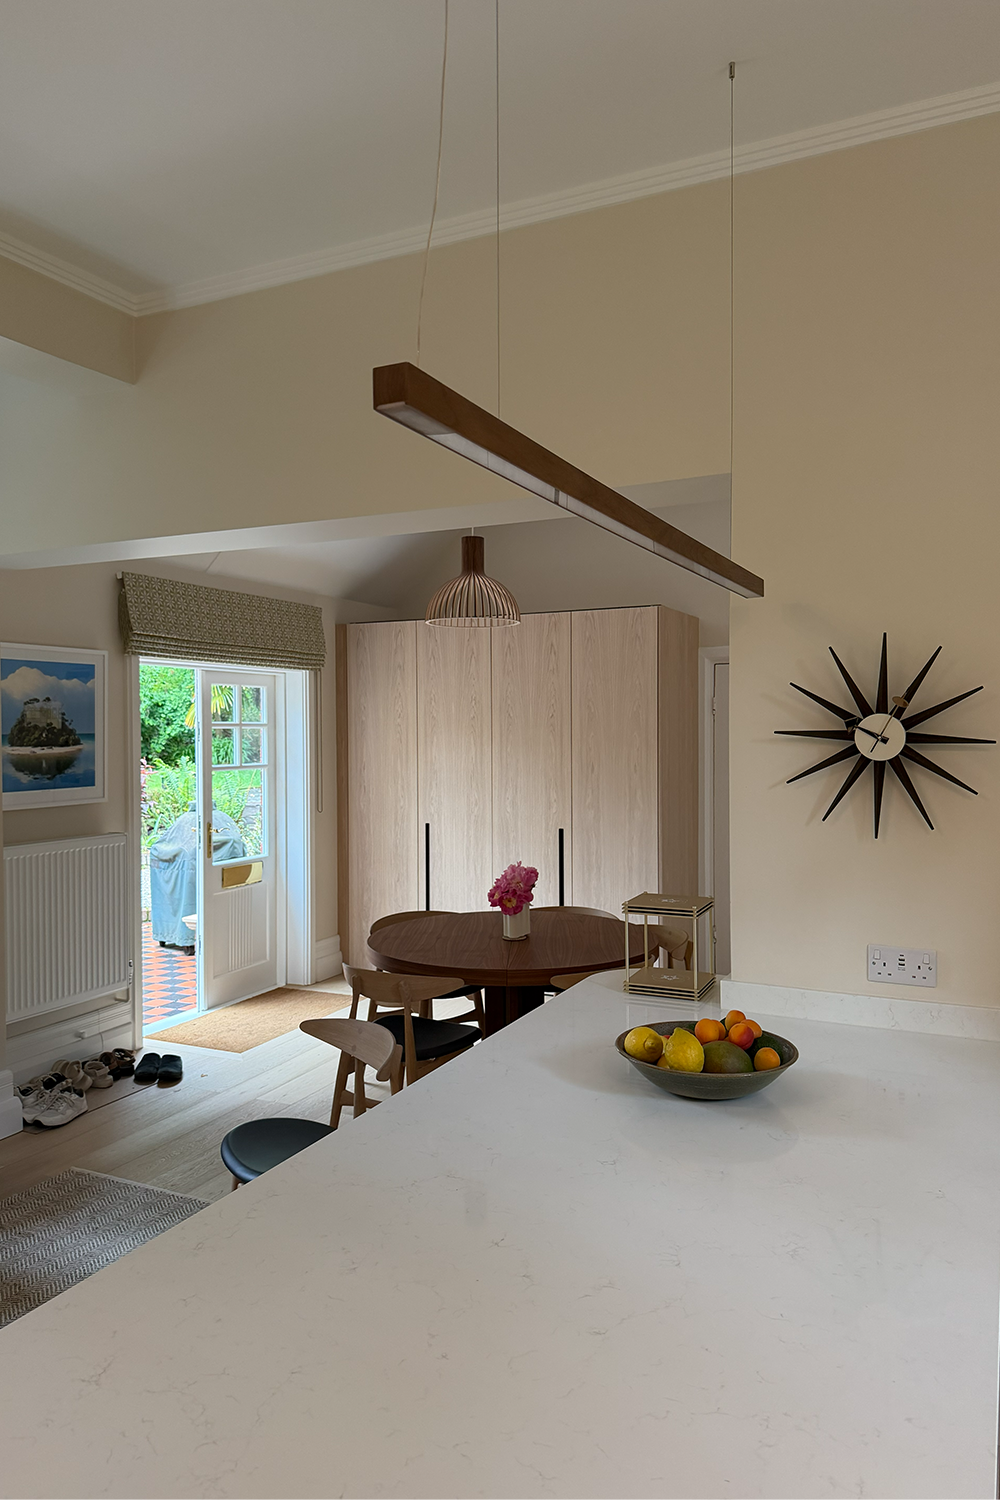
As seen in the ‘before’ photograph on the left, the existing opening and door lining created a clear separation between the two spaces, limiting both physical connection and the passage of light. By introducing a new lintel and widening the opening, the two rooms were brought together, creating a stronger connection between the interior spaces and the garden.
LITTLE WALTHAM
Preservation of a 19th century home for modern living.
CM3
We are very much fans of this era of architecture and were pleased to play a part in the dwelling’s continued preservation. The brief was simple - the client wanted to create an open plan kitchen and dining space with a stronger connection to the garden, while also finding a discreet solution for the home office that had gradually taken over the dining room.
As seen in the ‘before’ photograph above, the existing opening and door lining created a clear separation between the two spaces, limiting both physical connection and the passage of light. By introducing a new lintel and widening the opening, the two rooms were brought together, creating a stronger connection between the interior spaces and the garden.
Equally important to the modest alteration made to the existing opening, was the design of the interiors. Working with an interior designer, the scheme developed around a careful contrast between old and new. The consistent use of oak across the floor, kitchen cabinetry, dining table and chairs, and the hidden workstation, creates a clear contemporary language while remaining subtle enough to sit comfortably within the historic shell.