INGATESTONE
The transformation of a family home through re-ordering, extension and conversion.
CM4
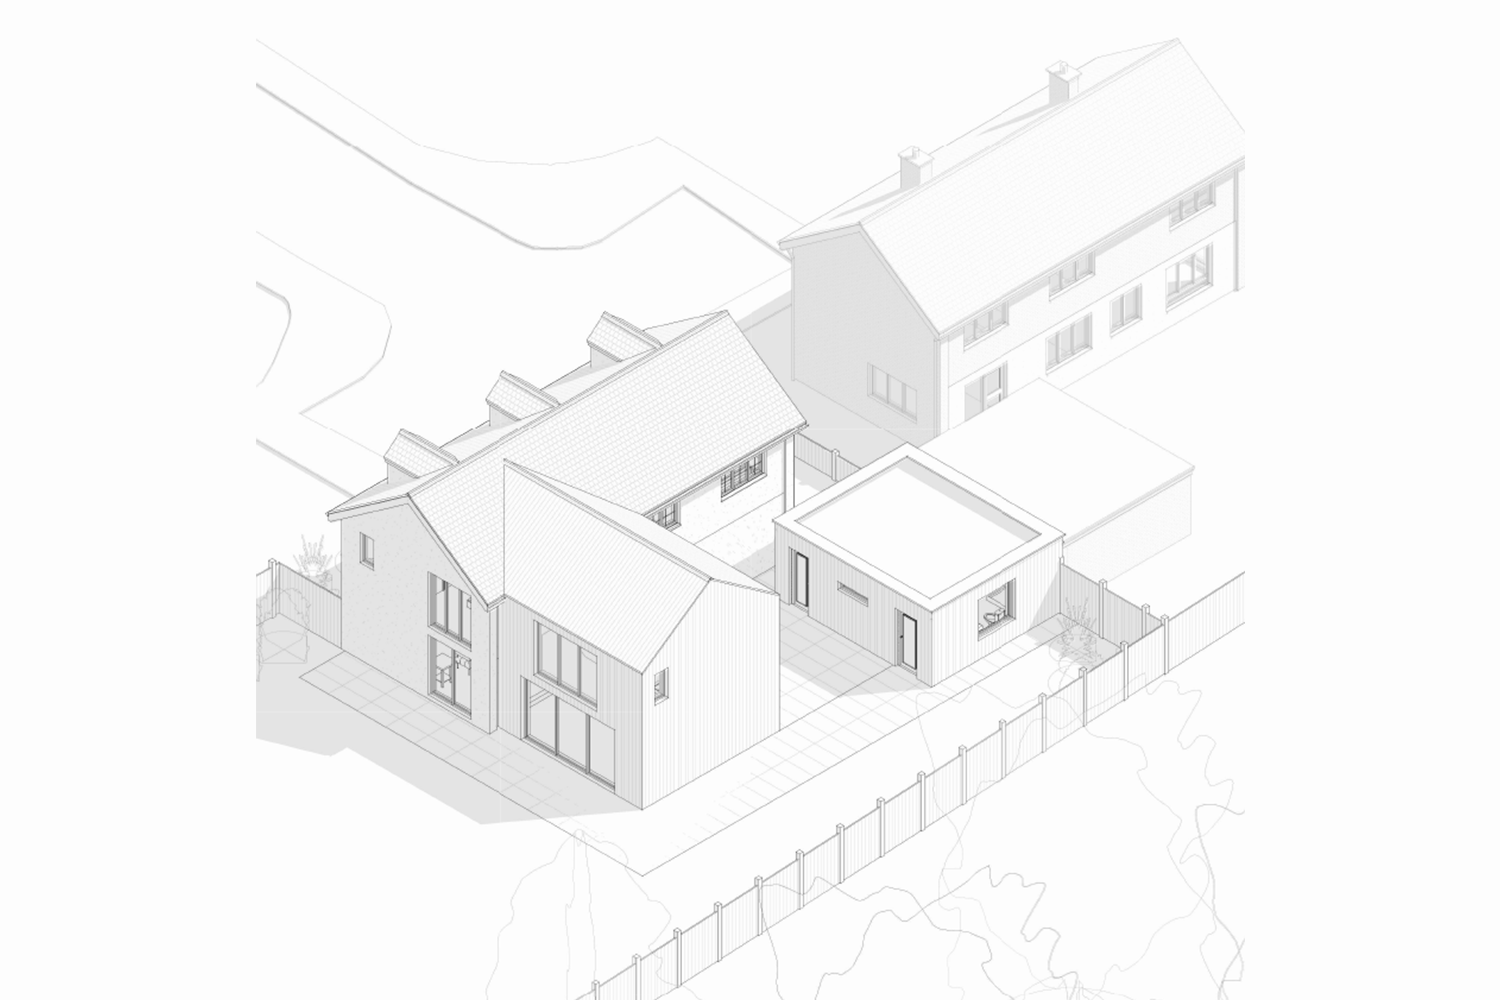
Set within a pleasant suburban area, what initially appeared to be a generous plot had been poorly addressed by the original design. The linear garden runs perpendicular to the street, yet the house had been designed almost entirely in response to the street scene. As a result, the rear of the property faced only a small section of garden and a boundary fence, with little connection to the generous garden to its side.
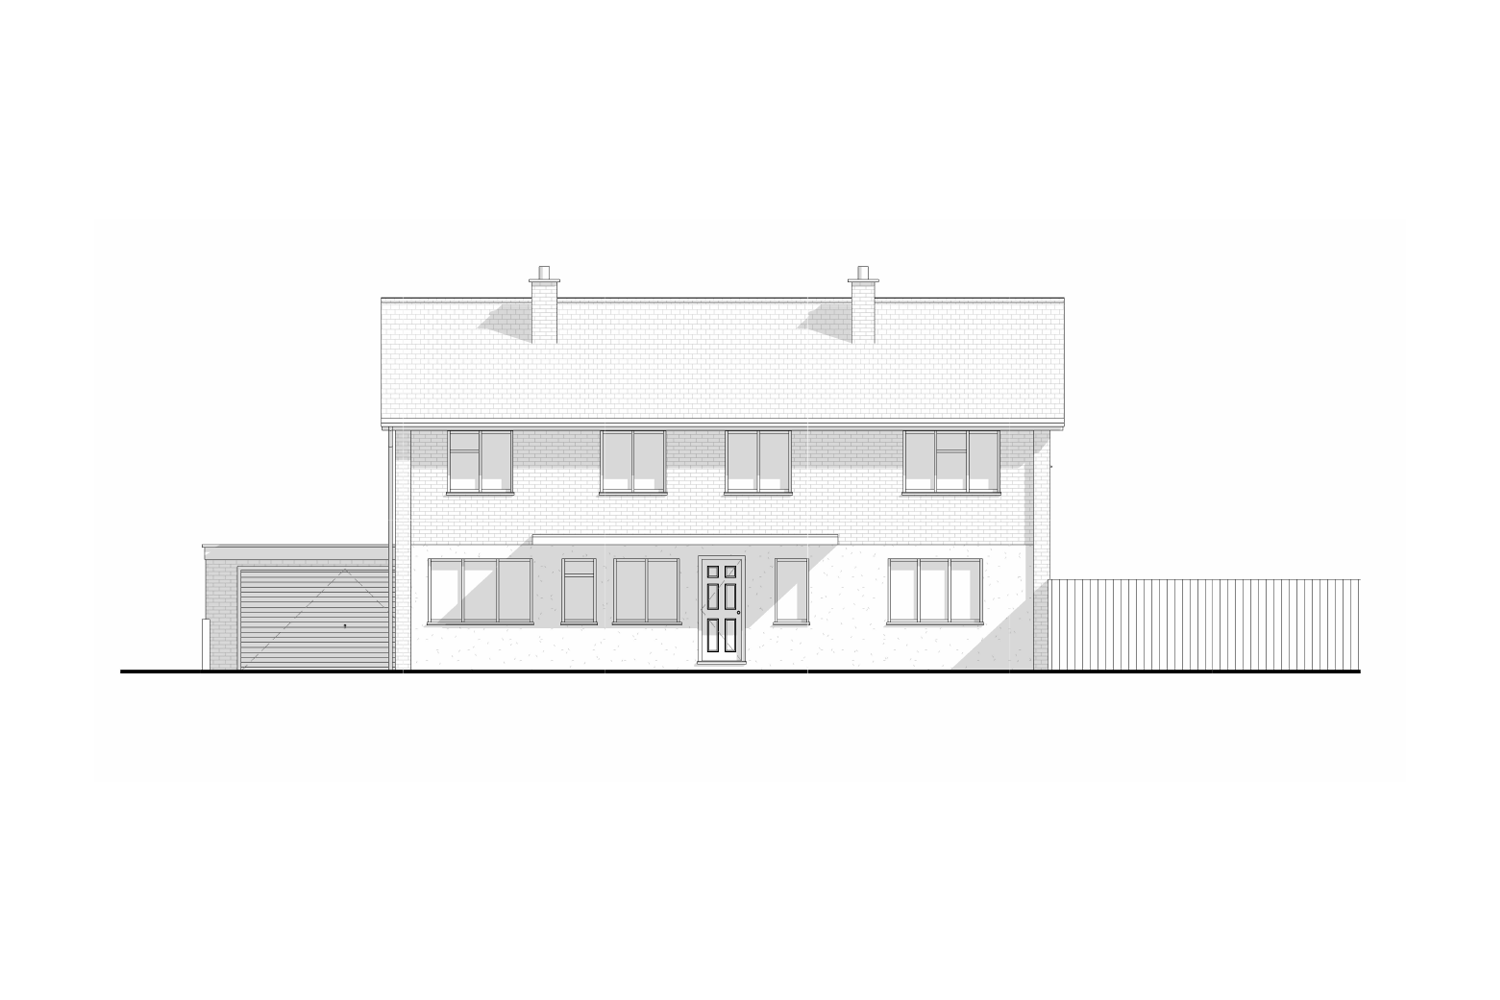
Along with resolving the sites orientation and functionality challenges, we also resolved the principle elevation. Although relatively pleasant, the 1960s elevation was underwhelming. At the ground floor level the elevation lacked balance and a welcoming entrance.
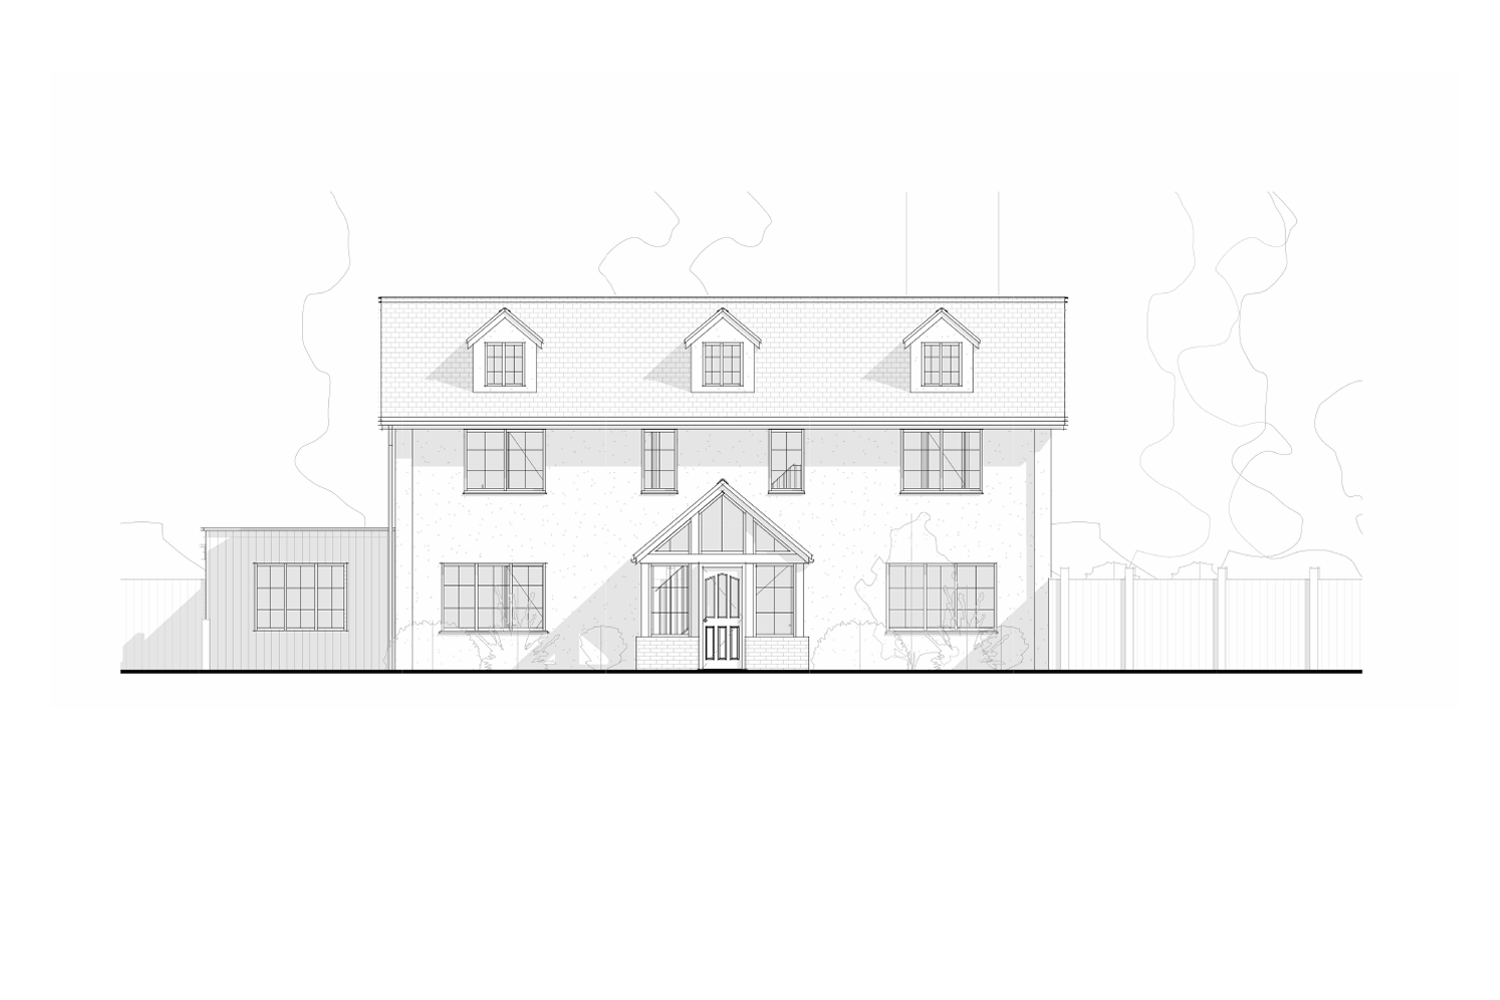
The windows were re-ordered to establish a clear hierarchy across the elevation, with the widest openings at ground floor, narrowing at first floor, before reducing further within the new roof dormers. This hierarchy, together with the choice of window frames and the pitched gables introduced to the new porch and dormers, shifts the non-distinct architectural language of the dwelling to a clearer traditional character.
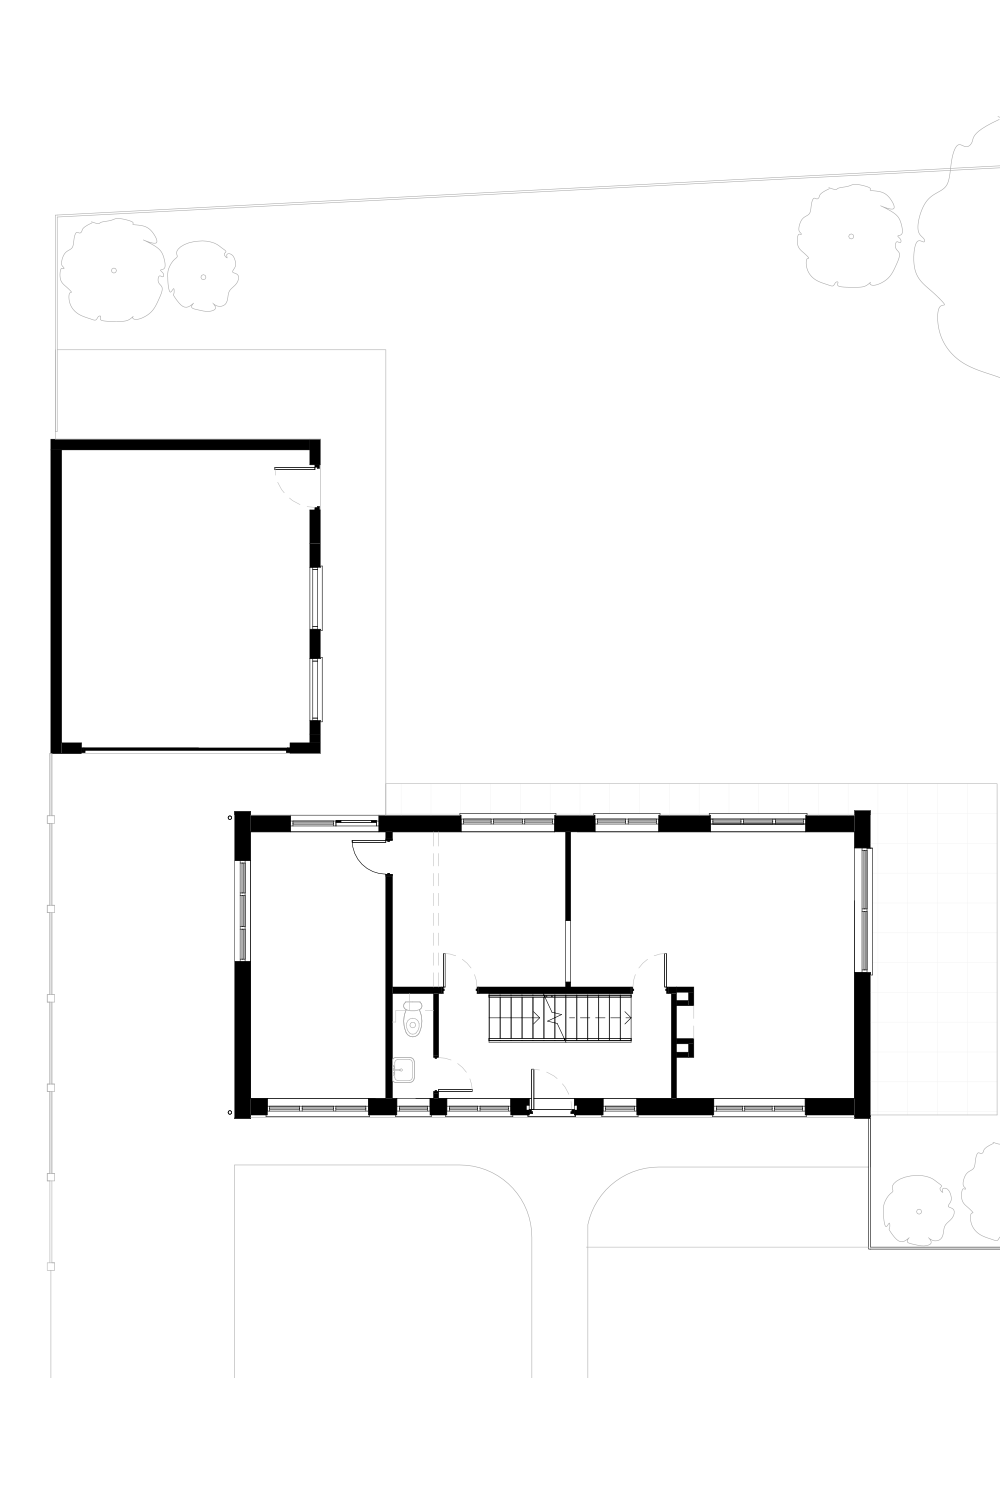
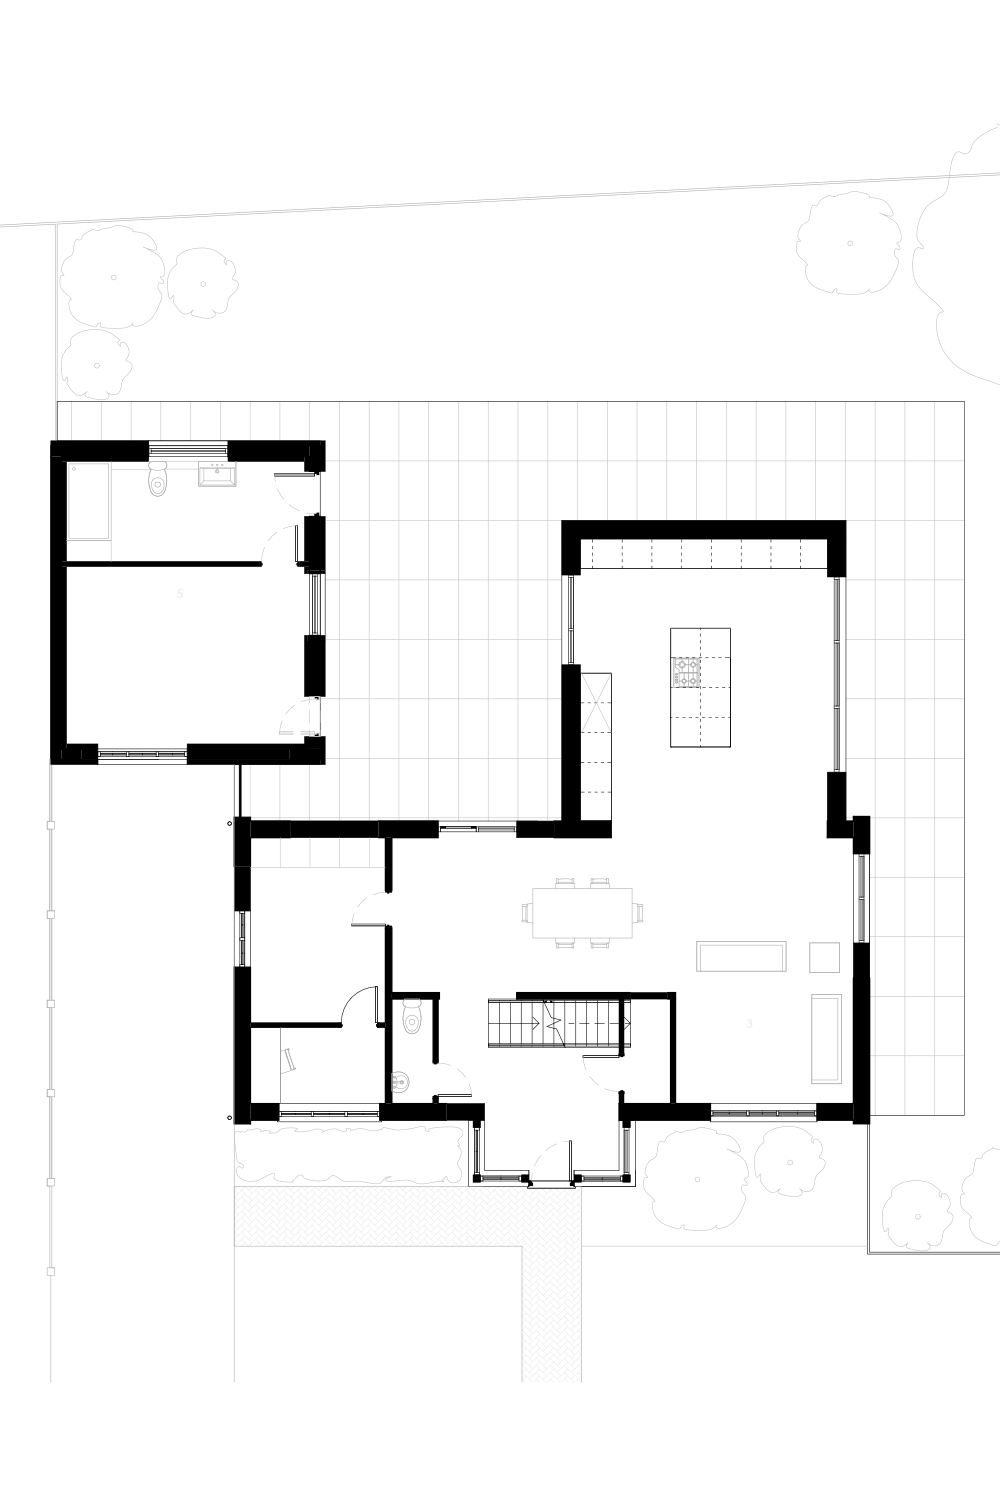
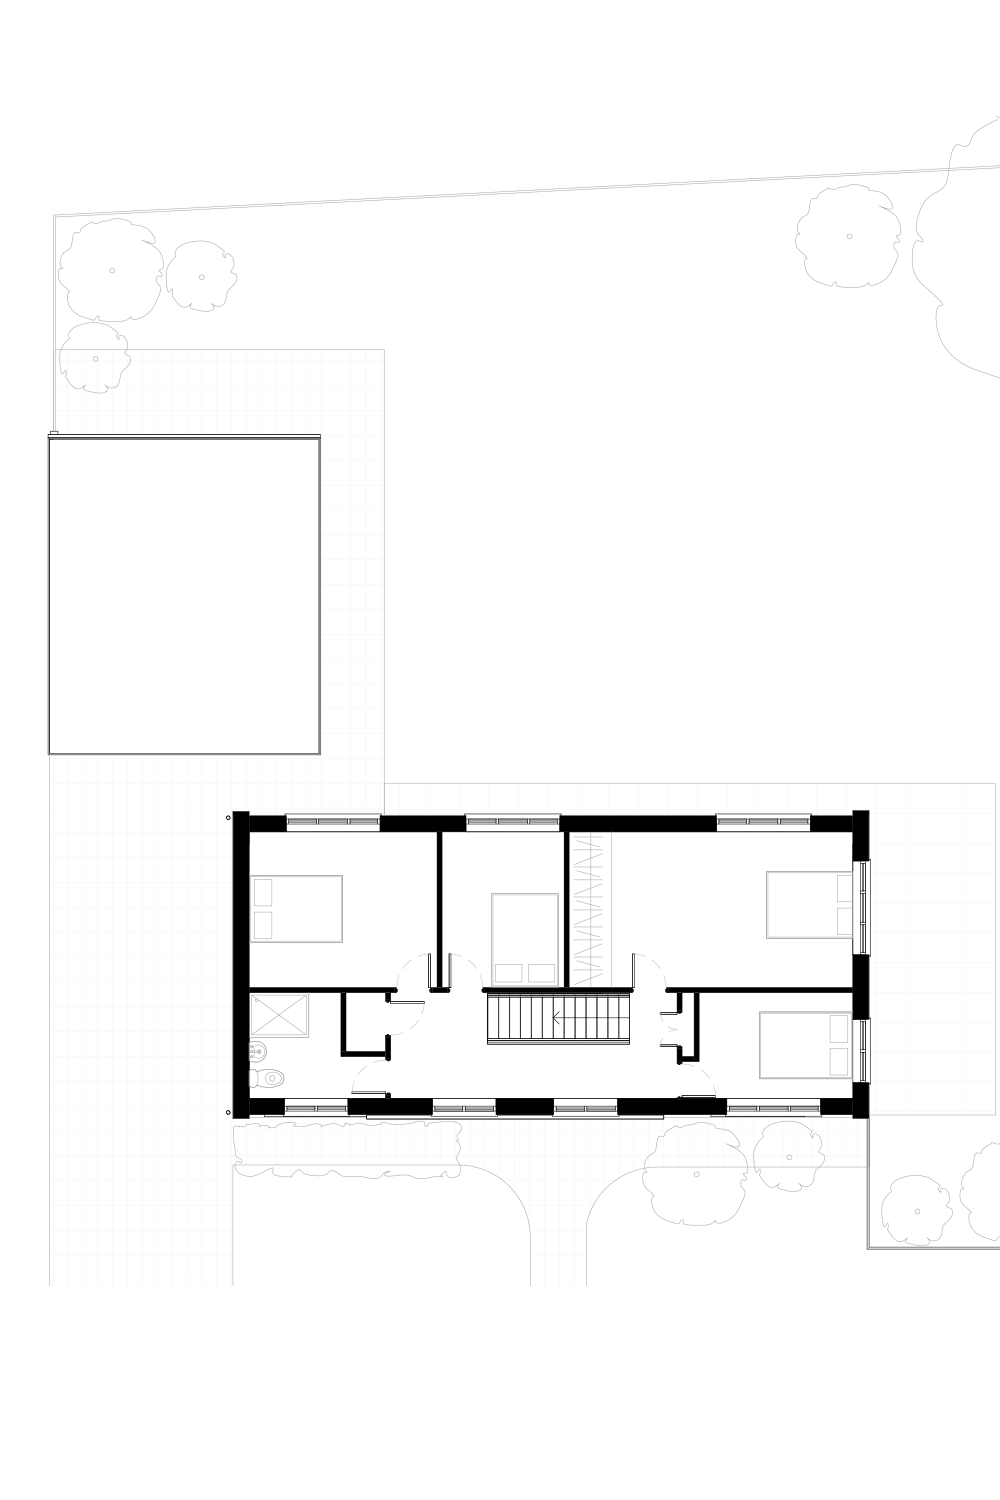
As seen above the existing dwelling is strictly linear, constricting the functionality of the home. The choice of how to use and furnish the space had been reduced by its form. And the connection to garden and its views surpressed.
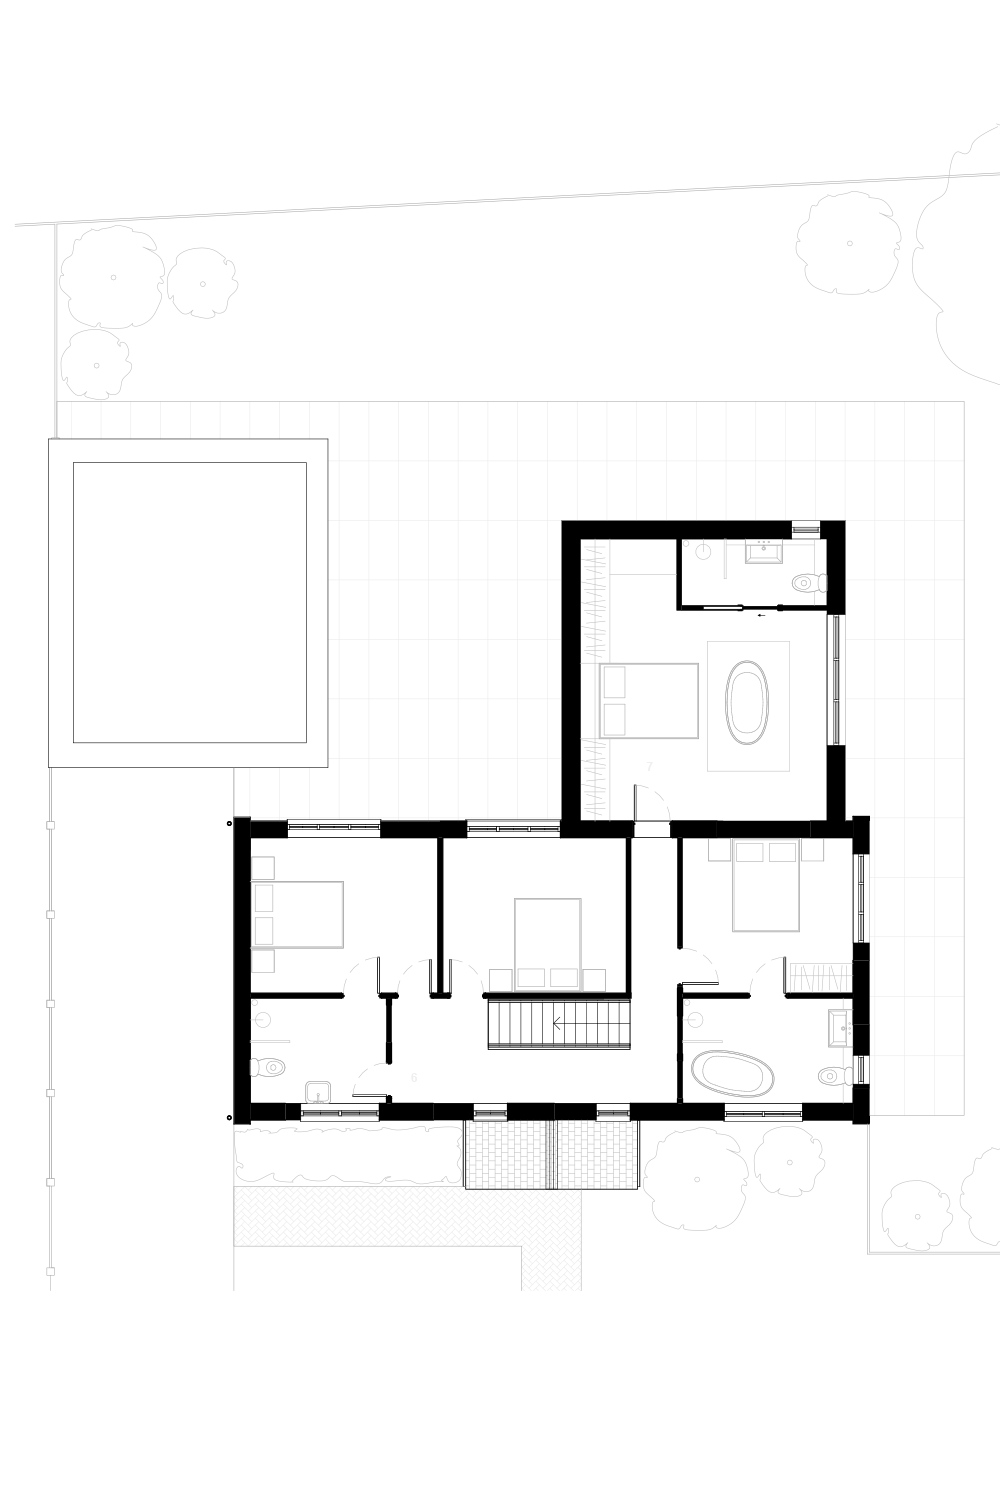
A perfectly placed two storey extension transformed the site. Through one simple intervention all of the sites challenges were resolved. The proposed layout now maintains its connection to the street scene whilst also responding to its own private context. The new ground floor addition housing the kitchen puts the heart of the home in a light and spaciouis area, connected to a newly formed courtyard garden to its left whilst allowing extensive views over the linear garden to the right.
INGATESTONE
The transformation of a family home through re-ordering, extension and conversion.
CM4
Set within a pleasant suburban area, what initially appeared to be a generous plot had been poorly addressed by the original design. The linear garden runs perpendicular to the street, yet the house had been designed almost entirely in response to the street scene. As a result, the rear of the property faced only a small section of garden and a boundary fence, with little connection to the generous garden to its side.
As seen above the existing dwelling is strictly linear, constricting the functionality of the home. The choice of how to use and furnish the space had been reduced by its form. And the connection to garden and its views surpressed.
A perfectly placed two storey extension transformed the site. Through one simple intervention all of the sites challenges were resolved. The proposed layout now maintains its connection to the street scene whilst also responding to its own private context. The new ground floor addition housing the kitchen puts the heart of the home in a light and spaciouis area, connected to a newly formed courtyard garden to its left whilst allowing extensive views over the linear garden to the right.
Along with resolving the sites orientation and functionality challenges, we also resolved the principle elevation. Although relatively pleasant, the 1960s elevation was underwhelming. At the ground floor level the elevation lacked balance and a welcoming entrance.
The windows were re-ordered to establish a clear hierarchy across the elevation, with the widest openings at ground floor, narrowing at first floor, before reducing further within the new roof dormers. This hierarchy, together with the choice of window frames and the pitched gables introduced to the new porch and dormers, shifts the non-distinct architectural language of the dwelling to a clearer traditional character.