FELSTED
The re-ordering of an 18th century barn, resulting in a luxury 21st century home.
CM6
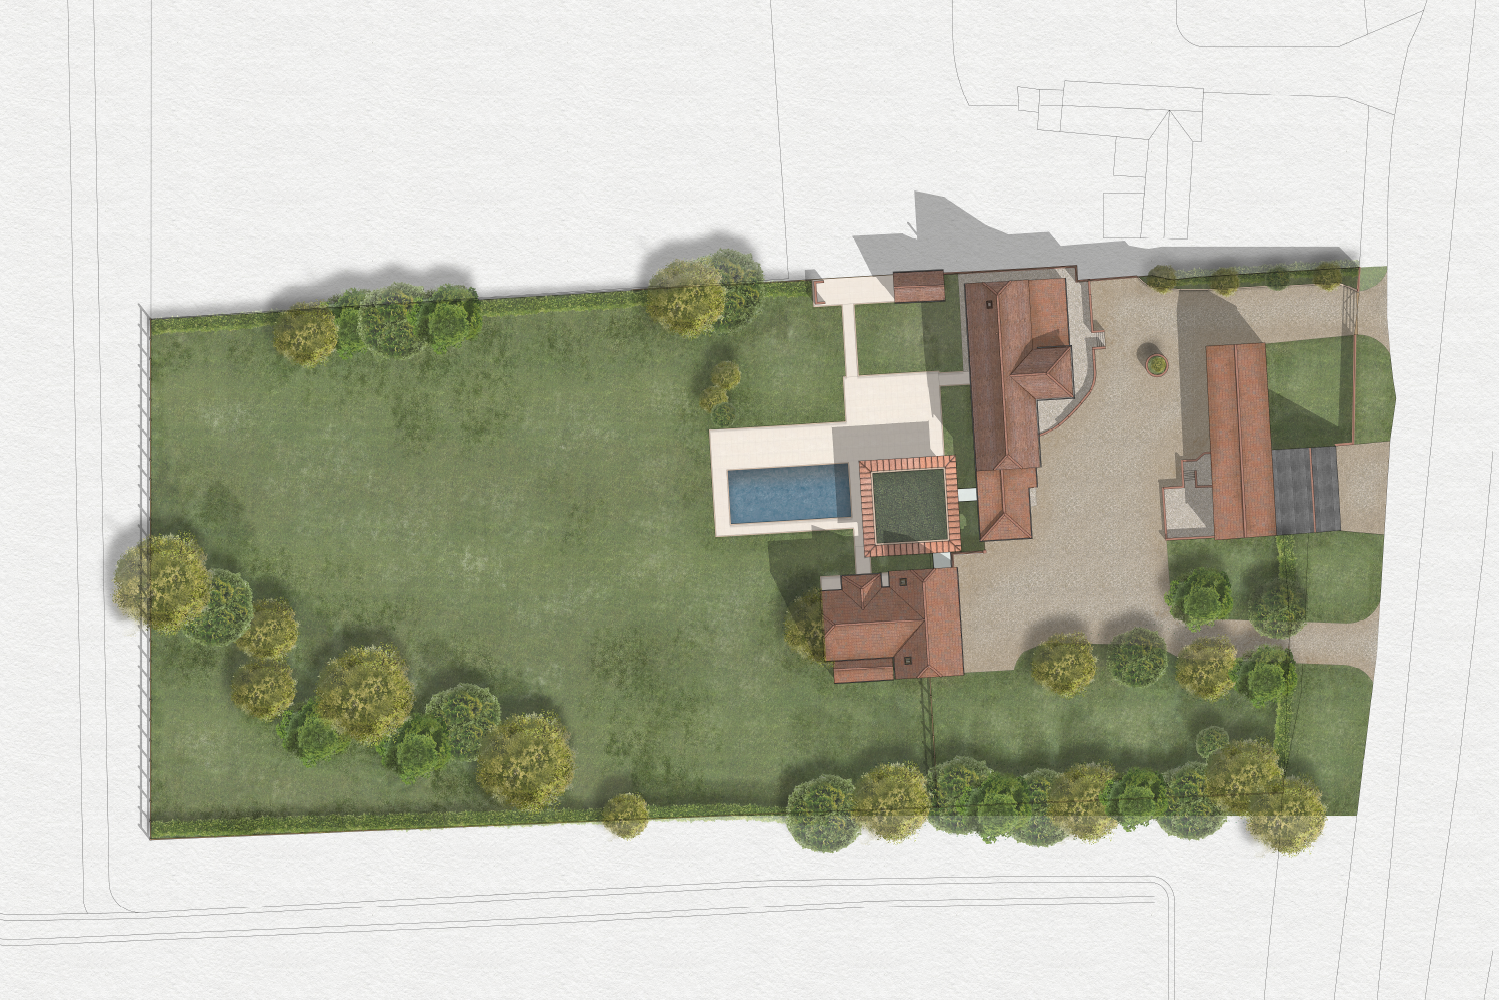
Brook Barn began when our clients approached us to help re-organise and modernise their established but muddled barn conversion. Like many barn conversions, the existing structure had been preserved to the detriment of the floor plan.
We undertook deep research into the history of the farmstead and found that the site had once included several scattered outbuildings ranging in size and form. What also became clear was that at the time of the prior conversion, floor plates and staircases above the first floor had been installed to form additional bedrooms within the existing vaulted roof space.
From our findings we concluded that we could enhance the historic character of the barn and celebrate its original form through the removal of the later added floor plates, regaining full view of the barn's form. This lost internal floor area was then re-established through a proposed single storey outbuilding replicating the original farmstead's character of external outbuildings situated around the host barn.
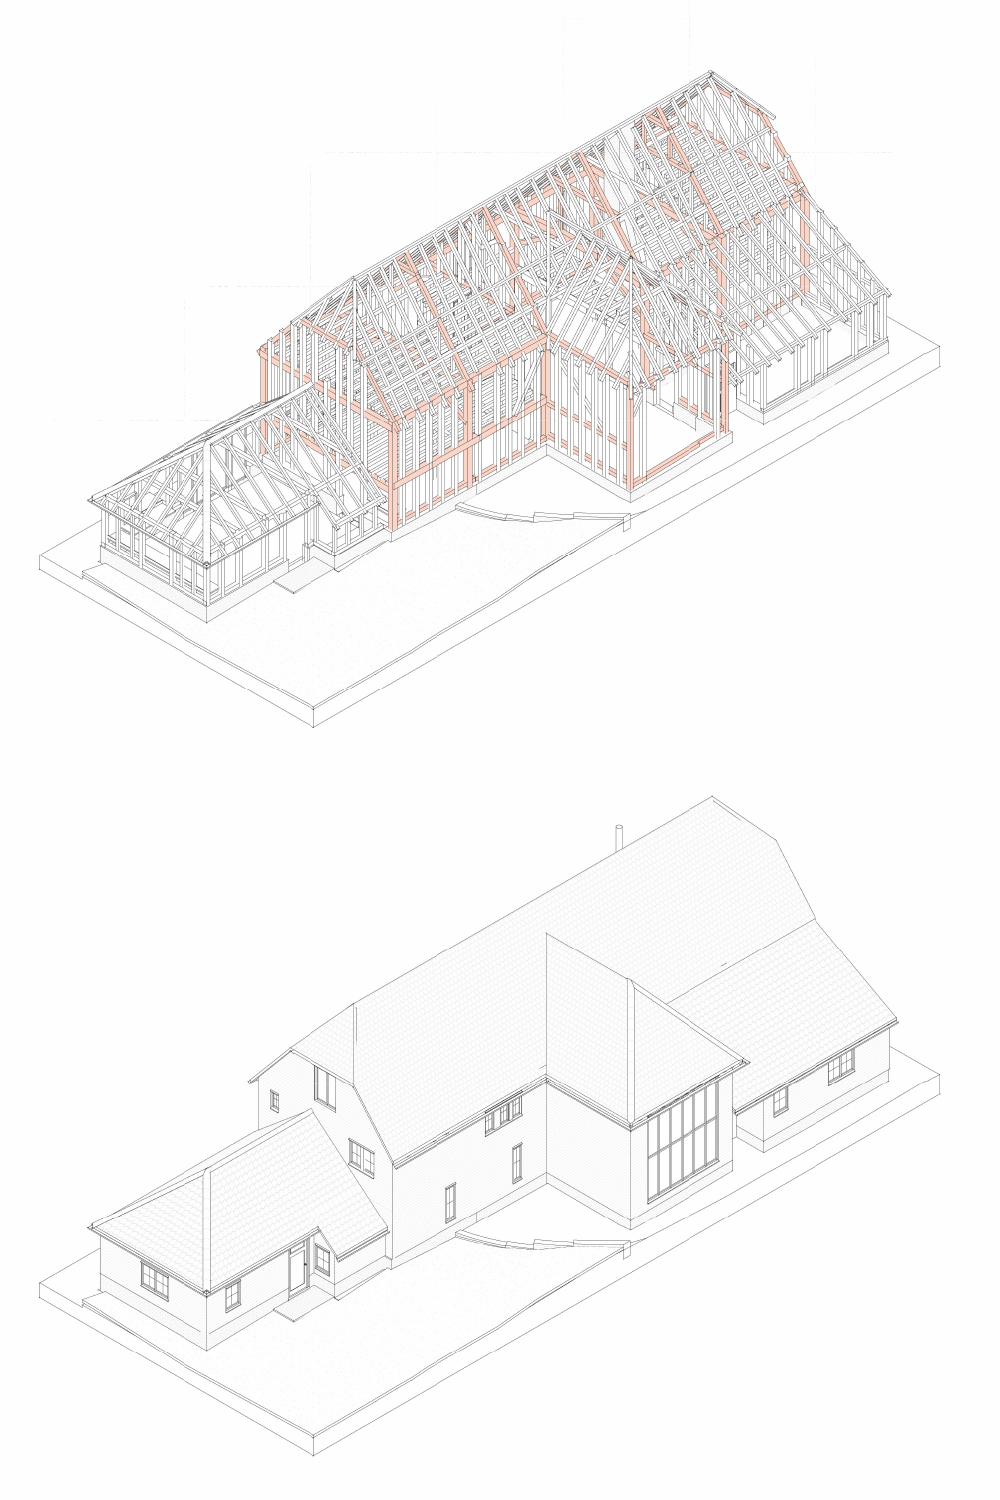
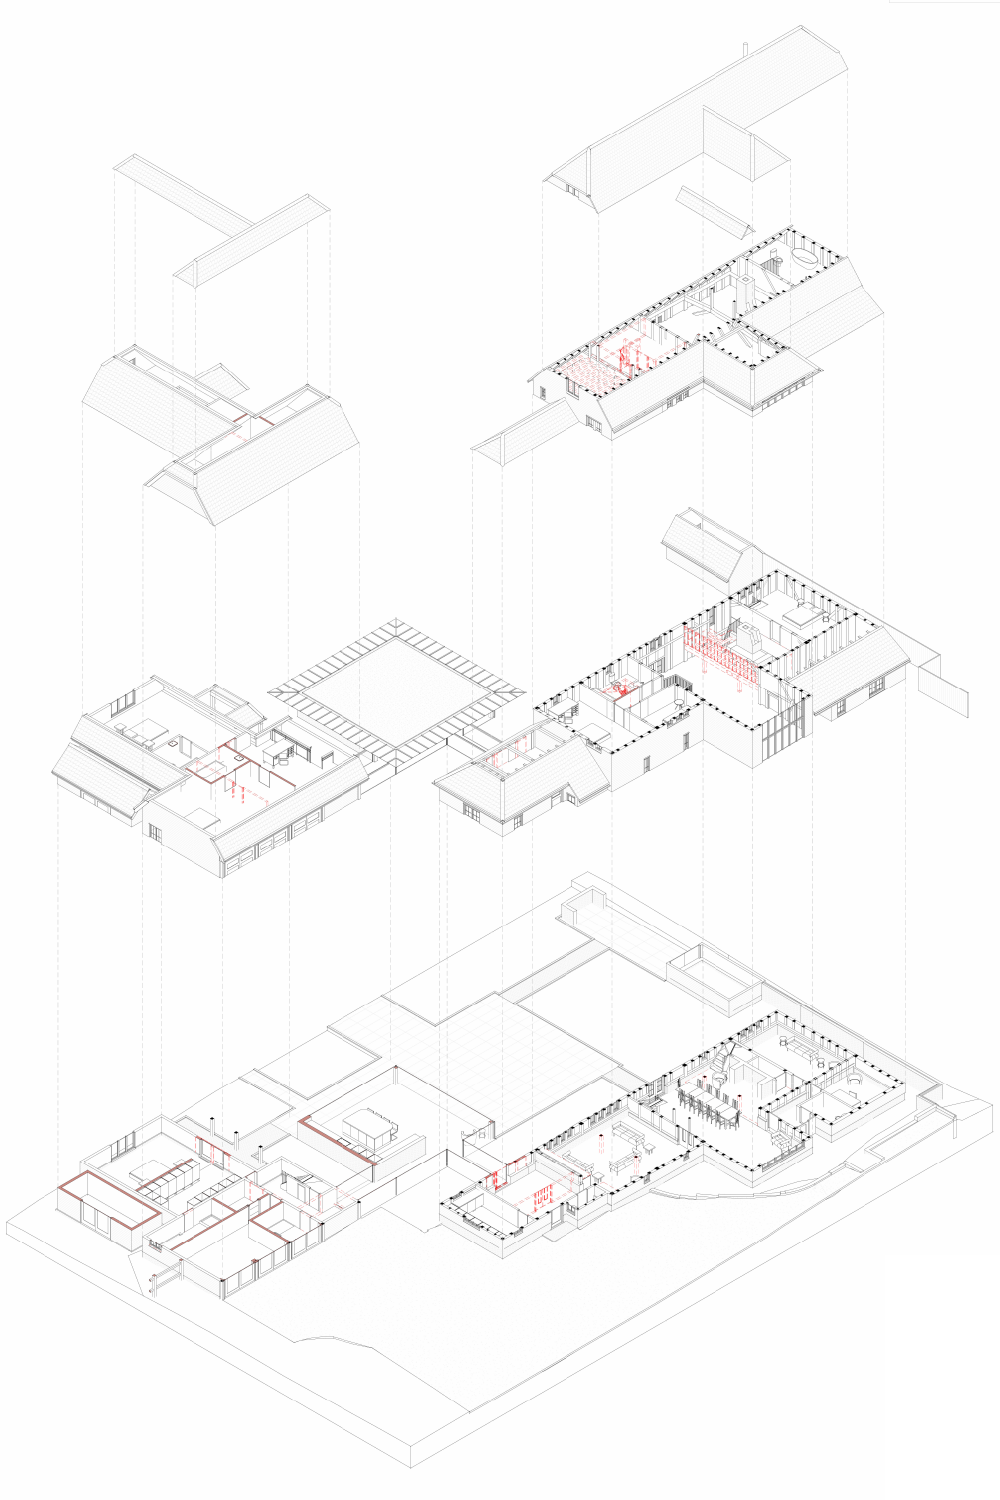
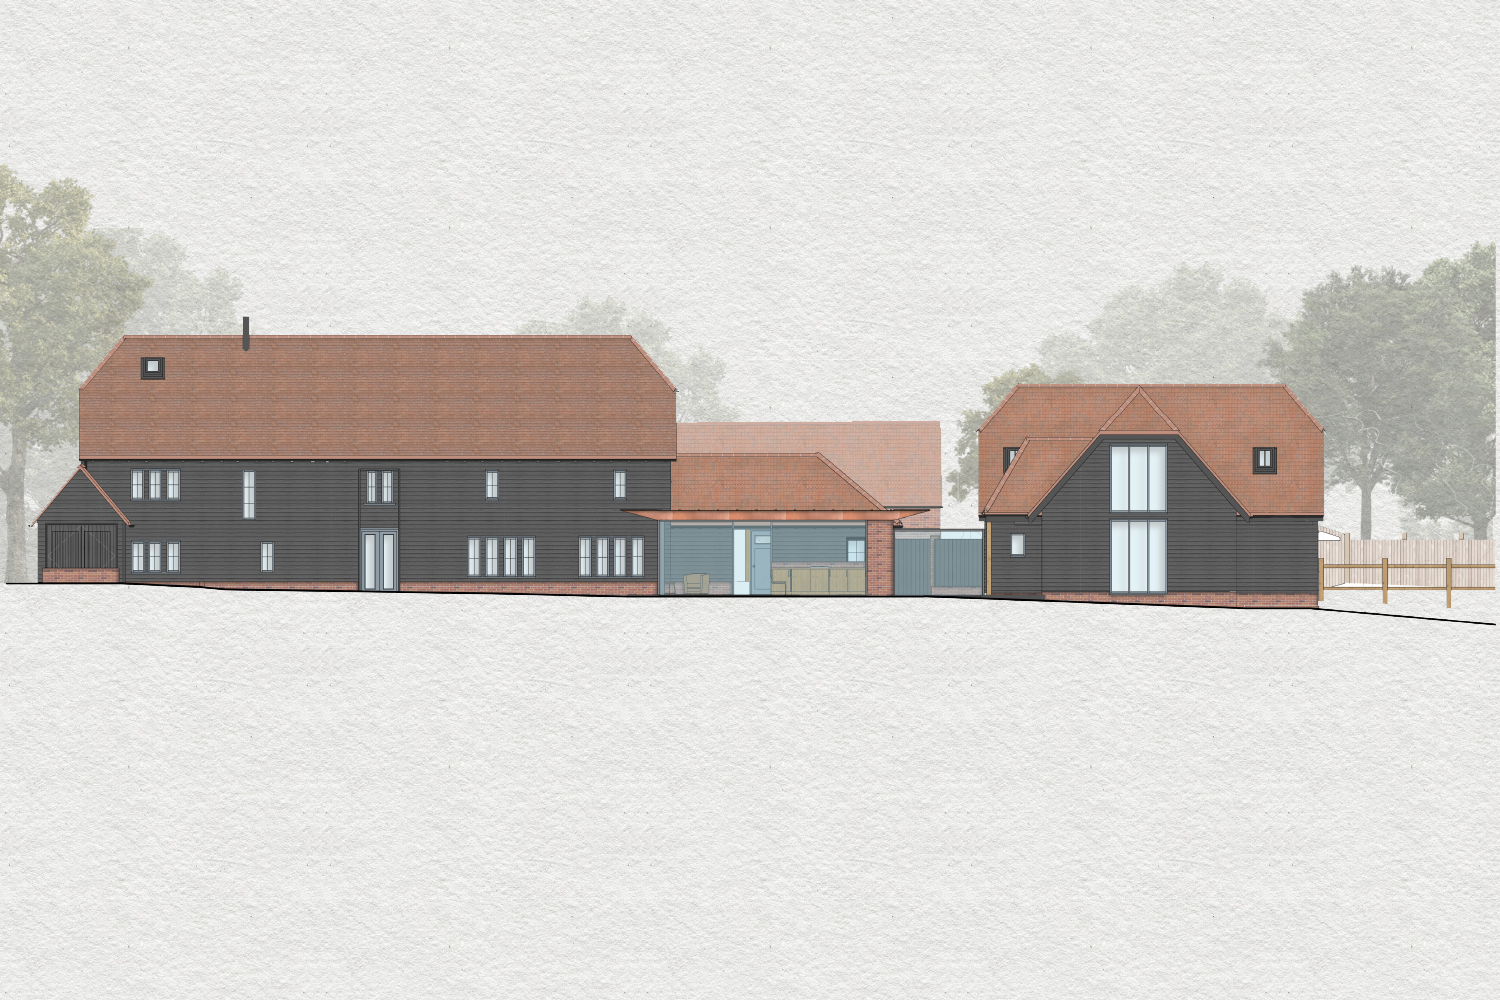
A modern glazed box was then proposed to the rear of the property, connected to the historic barn, through subtle glazed links, to clearly define the existing and proposed elements. The material palette used compliments the historic fabric, whilst the elements are arranged in an order that is obviously contemporary, allowing the old and new to maintain a consistent language whilst separating their originality.
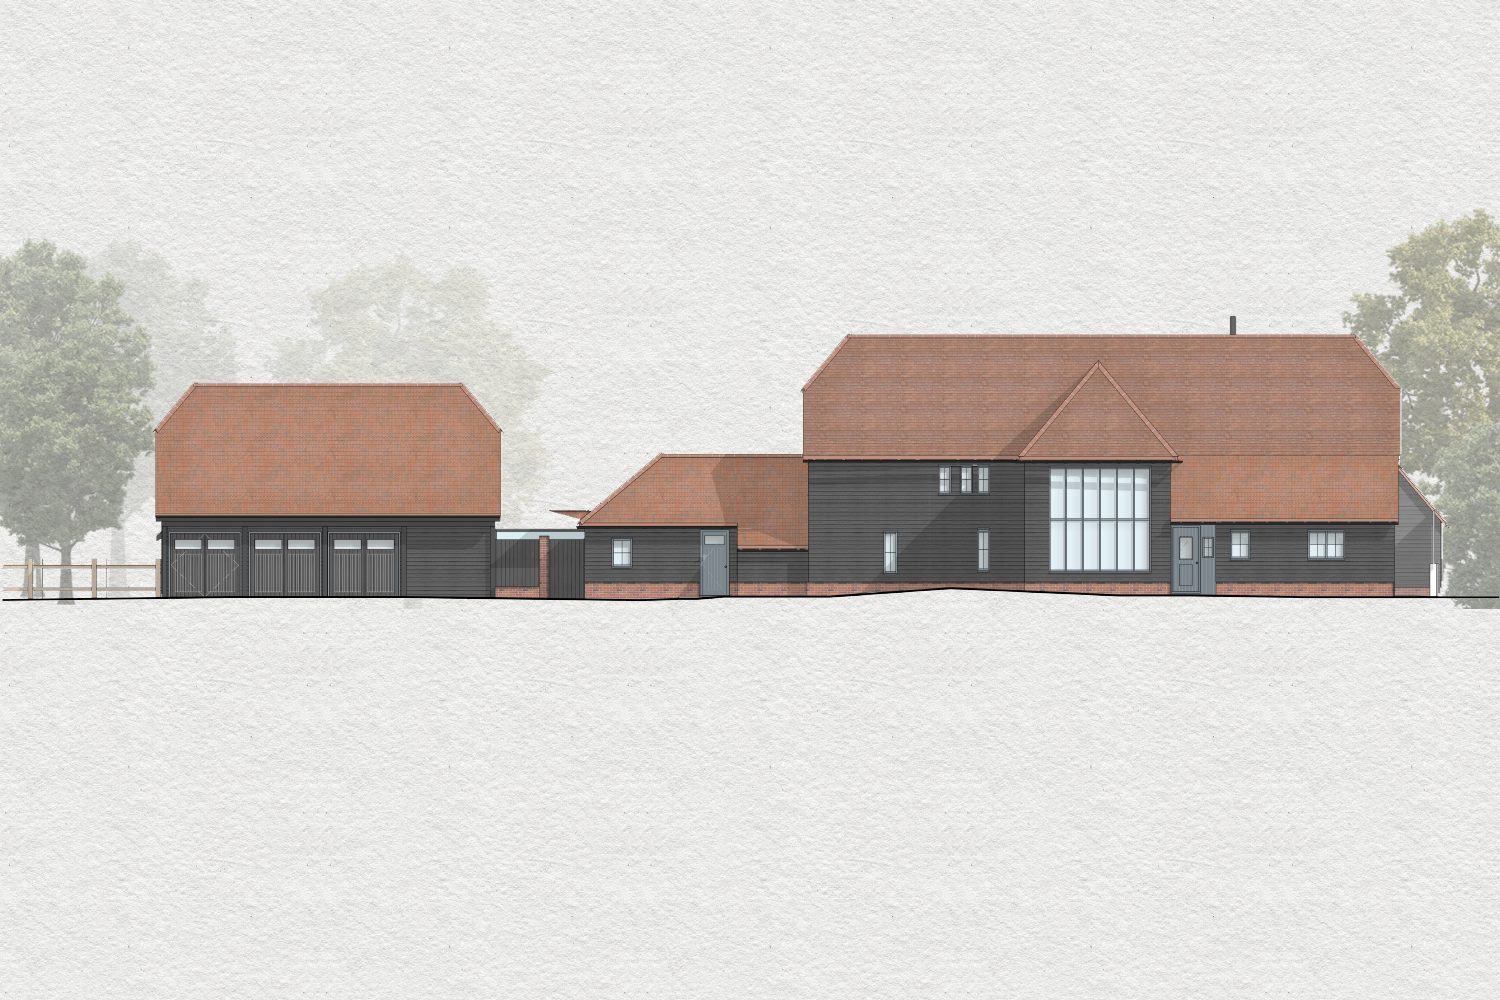
The proposed rear building allowed the re-location of the kitchen, providing a considerably stronger connection to the garden, taking advantage of the open countryside views to the North of the site. Further to this, the links transform the opportunities for the ground floor plan. With the now central kitchen, the West link connects the existing cartlodge and annexe, allowing the clients a generous master bedroom, ensuite, dressing room and home gym.
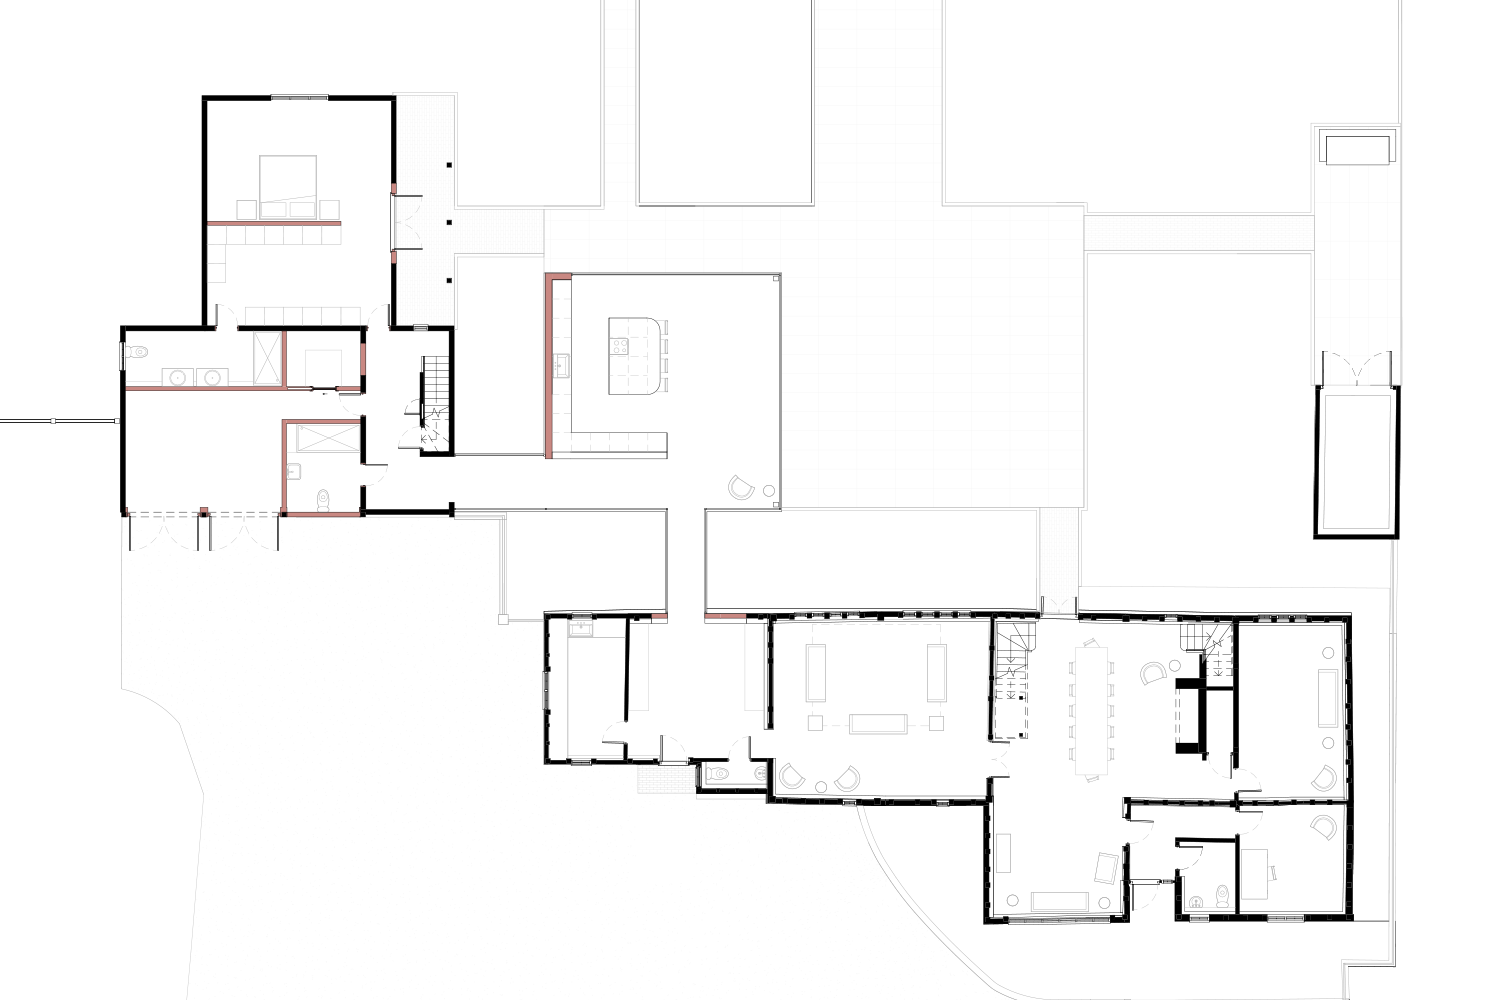
Ground Floor Plan
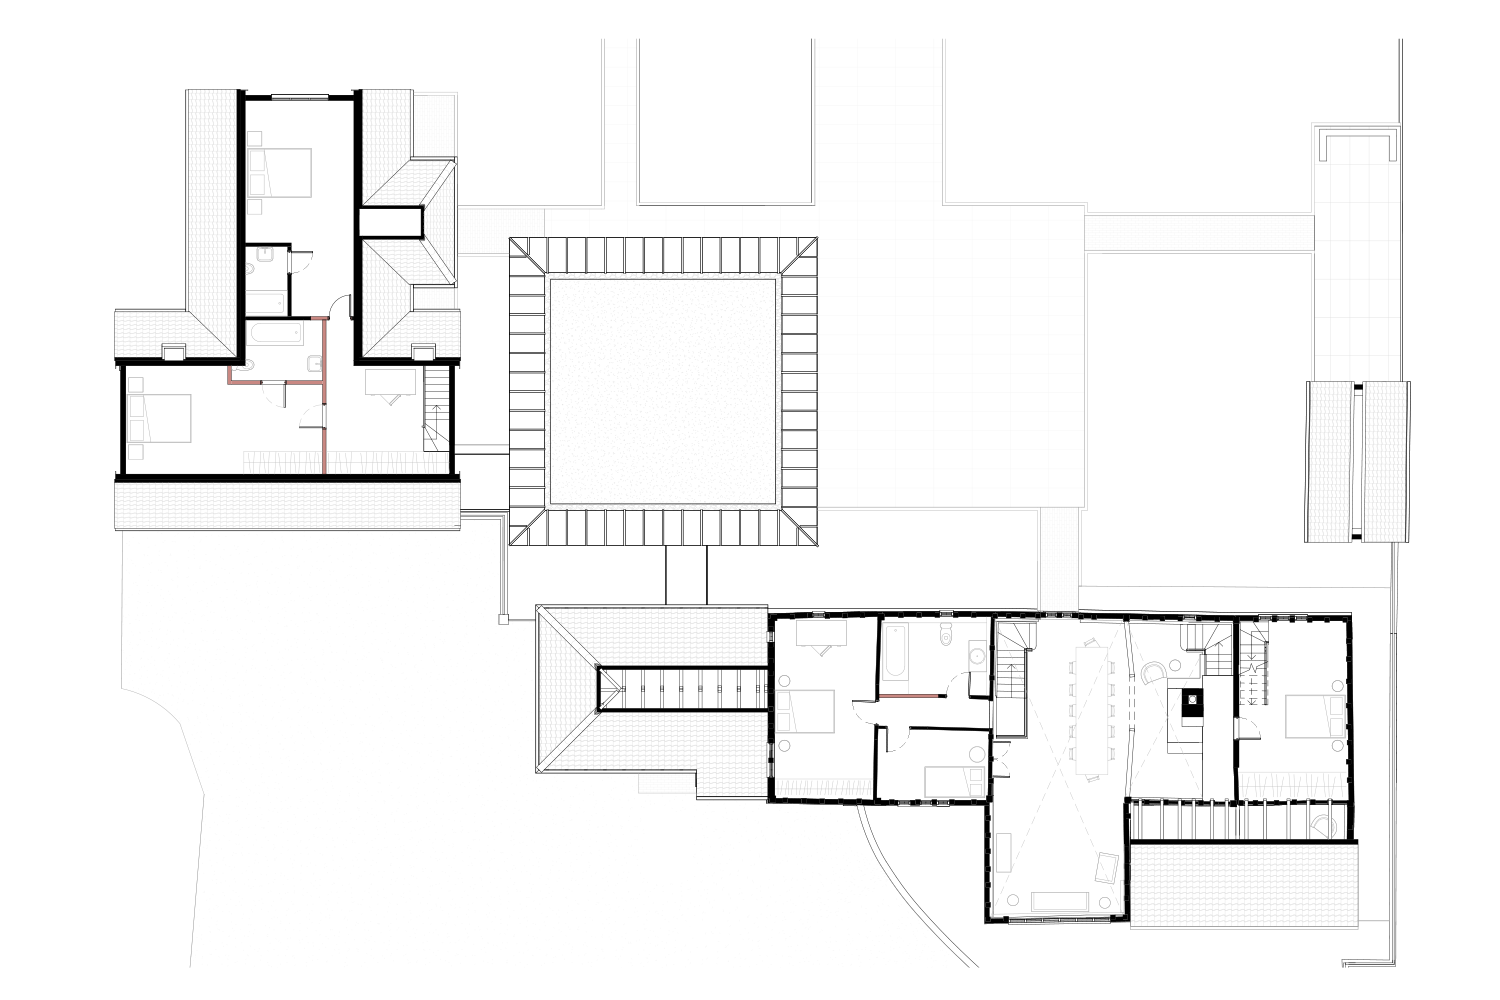
First Floor Plan
FELSTED
The re-ordering of an 18th century barn, resulting in a luxury 21st century home.
CM6
The Project began when our clients approached us to help re-organise and modernise their established but muddled barn conversion. Like many barn conversions, the existing structure had been preserved to the detriment of the floor plan.
We undertook deep research into the history of the farmstead and found that the site had once included several scattered outbuildings ranging in size and form. What also became clear was that at the time of the prior conversion, floor plates and staircases above the first floor had been installed to form additional bedrooms within the existing vaulted roof space.
From our findings we concluded that we could enhance the historic character of the barn and celebrate its original form through the removal of the later added floor plates, regaining full view of the barn's form. This lost internal floor area was then re-established through a proposed single storey outbuilding replicating the original farmstead's character of external outbuildings situated around the host barn.
The proposed rear building allowed the re-location of the kitchen, providing a considerably stronger connection to the garden, taking advantage of the open countryside views to the North of the site. Further to this, the links transform the opportunities for the ground floor plan. With the now central kitchen, the West link connects the existing cartlodge and annexe, allowing the clients a generous master bedroom, ensuite, dressing room and home gym.
Ground Floor Plan
First Floor Plan
A modern glazed box was then proposed to the rear of the property, connected to the historic barn, through subtle glazed links, to clearly define the existing and proposed elements. The material palette used compliments the historic fabric, whilst the elements are arranged in an order that is obviously contemporary, allowing the old and new to maintain a consistent language whilst separating their originality.