CONEY WESTON
17th-century grounds, recast for sauna, swimming & landscape
IP31
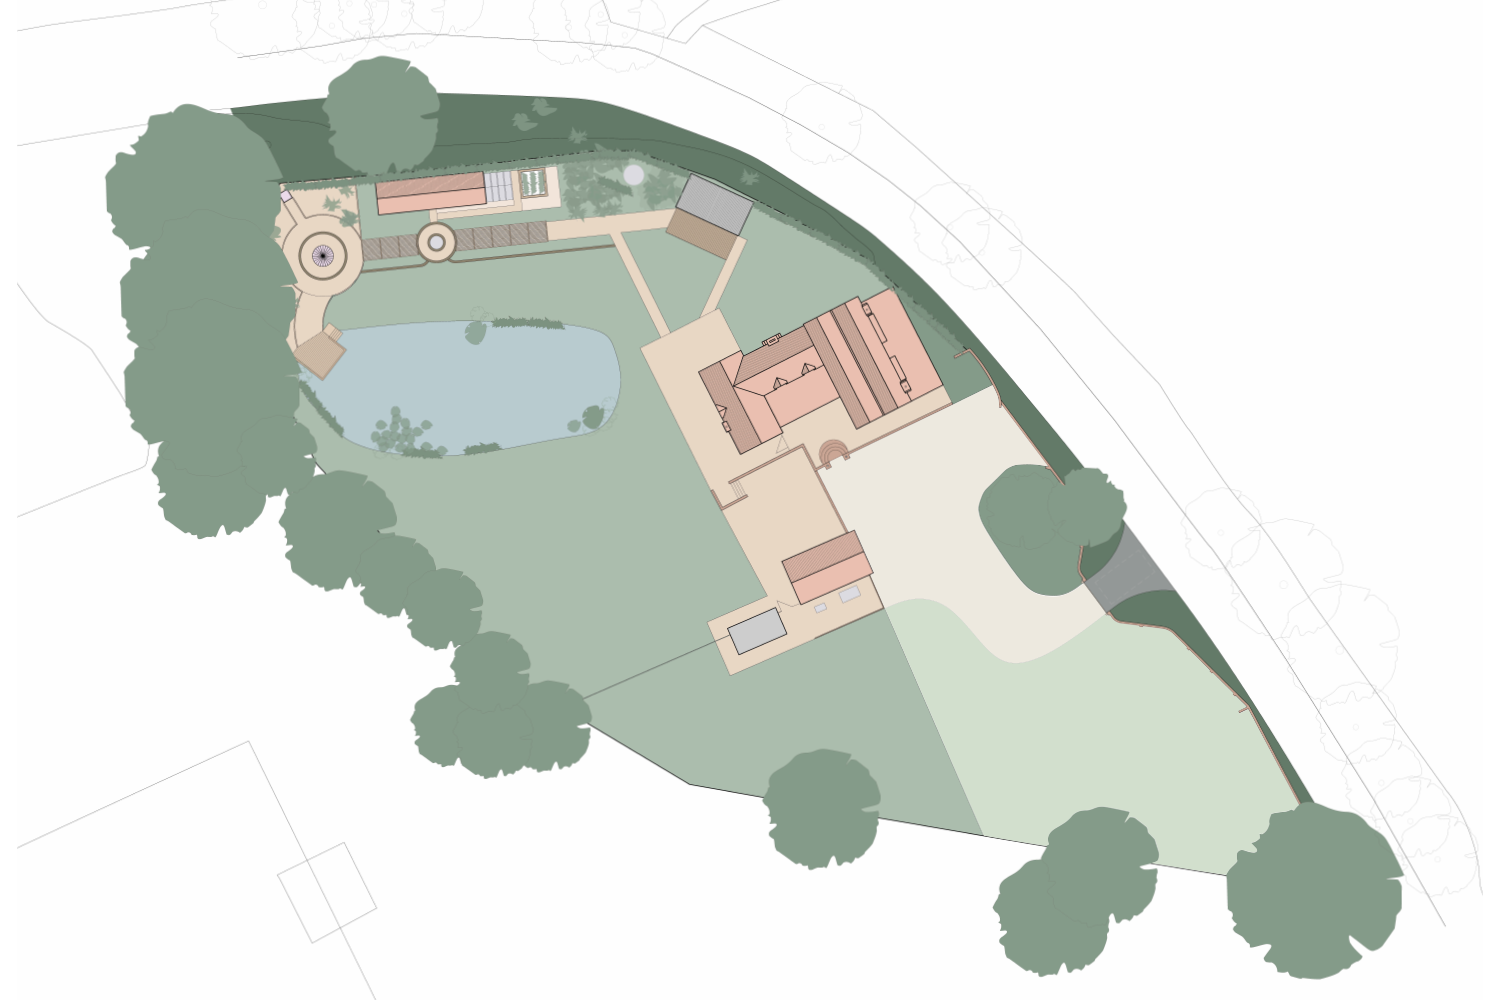
Our client came to the project as a first-time custodian of a listed property, looking for guidance on how to sensitively shape a new chapter for its setting. Their brief was to create a circular garden living space that felt calm, private and restorative, offering a tranquil retreat from the pace of everyday life while sitting comfortably within the character of the heritage asset.
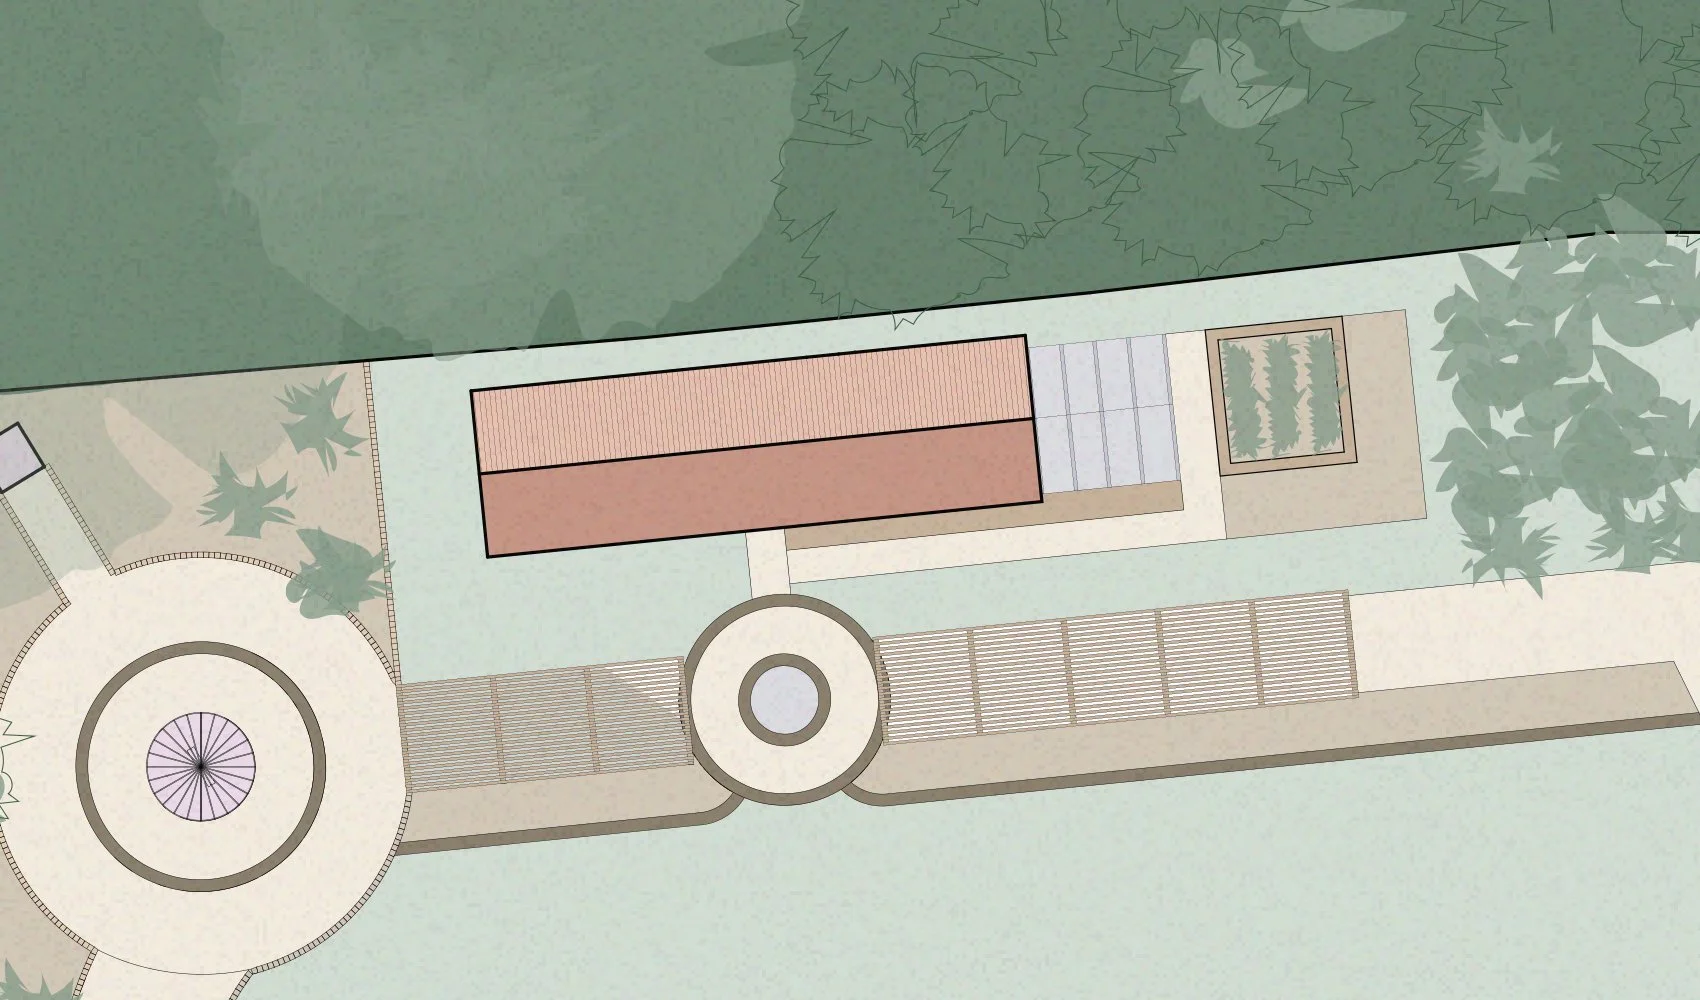
The client also wished for a greenhouse and vegetable planters which due to the listing all needed consent. We decided to locate the green house adjacent and connected to the proposed Sauna. This allows the client to open a hatch located in the shared wall and re-use the Sauna heat to help keep the warm and humid climate in the green house through out the year.
The final design creates a seamless connection between the kitchen and garden, establishing a considered journey through the landscape. From the kitchen, the route passes beneath a planted pergola before arriving at the sauna, continuing to the swimming pond for cooling off, and finally through the productive garden, where home-grown vegetables can be gathered for the kitchen.
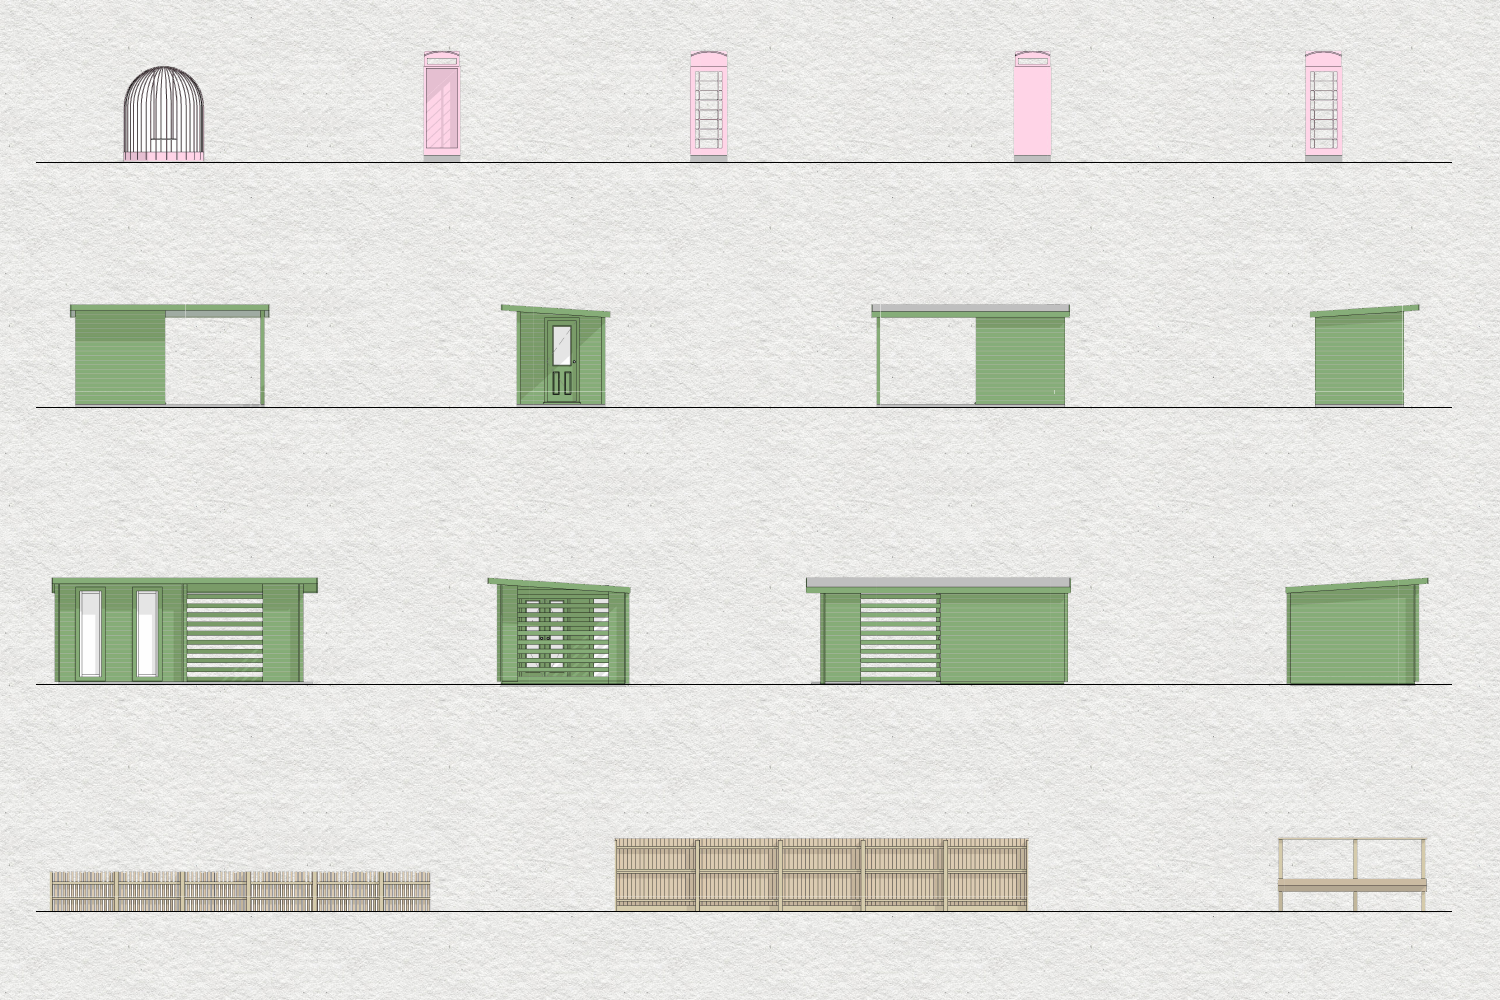
Along with our initial site appraisal we undertook a survey of the existing stuctures that were also going to need consent. We provided our client with a rationalised site plan, relocating and removing some the existing elements to bring back the rural permeability that the site had historically established.
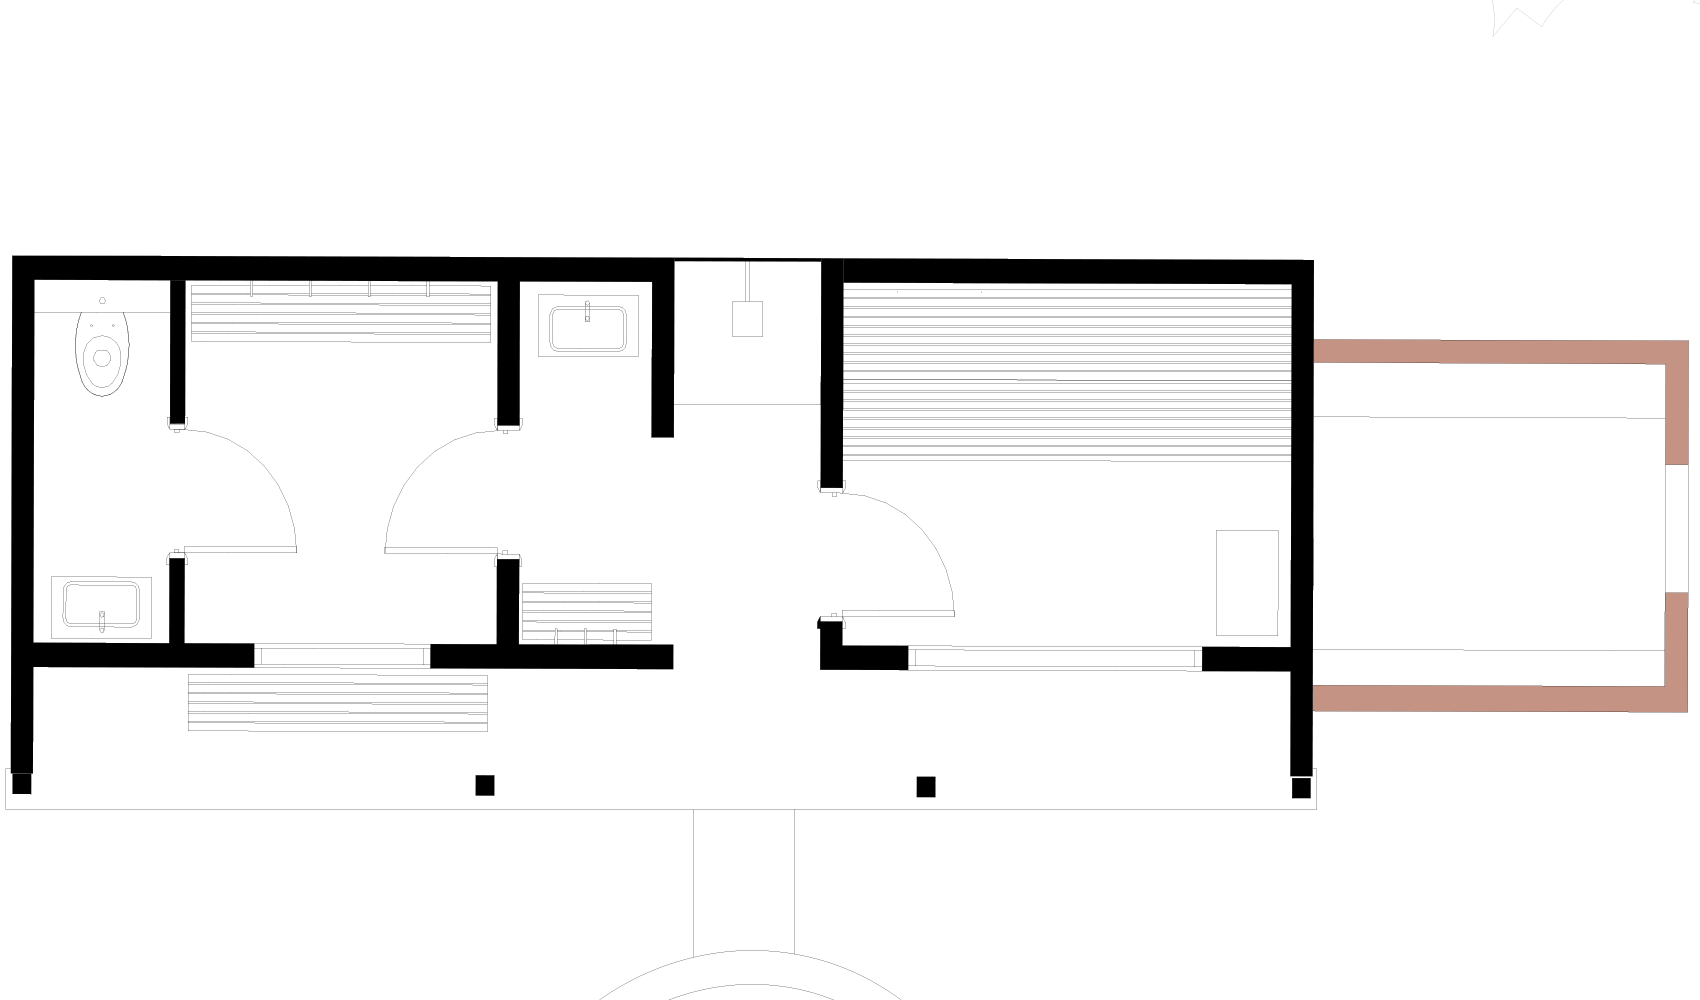
The sauna was at the heart of the client’s brief. Designed as a generous four-person retreat, it features a dual-fuel system that combines the atmosphere of a traditional log-fired sauna, particularly special when looking out across the frozen pond in winter, with the convenience of concealed electric heating behind the benches when time is limited. Connected changing facilities provide a natural transition between the sauna and swimming pond, while a centrally positioned outdoor shower sits between the two buildings. Sheltered from the elements yet open to the surrounding landscape, the shower maintains a clear view through the buildings and across the pond, allowing the experience to remain closely connected to nature throughout.
CONEY WESTON
17th-century grounds, recast for sauna, swimming & landscape
IP31
Our client came to the project as a first-time custodian of a listed property, looking for guidance on how to sensitively shape a new chapter for its setting. Their brief was to create a circular garden living space that felt calm, private and restorative, offering a tranquil retreat from the pace of everyday life while sitting comfortably within the character of the heritage asset.
The client also wished for a greenhouse and vegetable planters which due to the listing all needed consent. We decided to locate the green house adjacent and connected to the proposed Sauna. This allows the client to open a hatch located in the shared wall and re-use the Sauna heat to help keep the warm and humid climate in the green house through out the year.
The final design creates a seamless connection between the kitchen and garden, establishing a considered journey through the landscape. From the kitchen, the route passes beneath a planted pergola before arriving at the sauna, continuing to the swimming pond for cooling off, and finally through the productive garden, where home-grown vegetables can be gathered for the kitchen.
Along with our initial site appraisal we undertook a survey of the existing stuctures that were also going to need consent. We provided our client with a rationalised site plan, relocating and removing some the existing elements to bring back the rural permeability that the site had historically established.
The sauna was at the heart of the client’s brief. Designed as a generous four-person retreat, it features a dual-fuel system that combines the atmosphere of a traditional log-fired sauna, particularly special when looking out across the frozen pond in winter, with the convenience of concealed electric heating behind the benches when time is limited. Connected changing facilities provide a natural transition between the sauna and swimming pond, while a centrally positioned outdoor shower sits between the two buildings. Sheltered from the elements yet open to the surrounding landscape, the shower maintains a clear view through the buildings and across the pond, allowing the experience to remain closely connected to nature throughout.